Explore The Golden Timber Retreat, a 4-bed, 3-bath, 2,180 sq ft farmhouse with a timber porch, vaulted ceilings, stone fireplace, and open living.
The Golden Timber Retreat
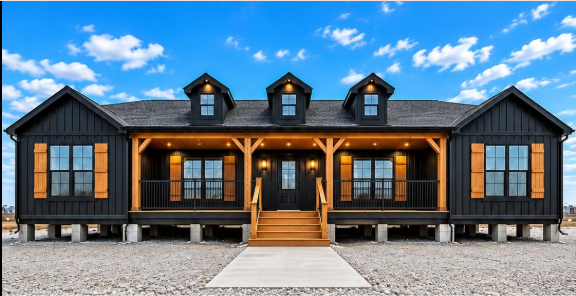
The Golden Timber Retreat blends classic farmhouse charm with warm timber details and spacious modern living. Offering 4 bedrooms, 3 bathrooms, and 2,180 sq ft, this inviting home provides plenty of space for families and entertaining.
Beautiful Timber Porch
A welcoming timber porch gives the home a distinctive rustic appearance. The exposed wood details add warmth and character while creating an inviting entrance.
Vaulted Ceilings
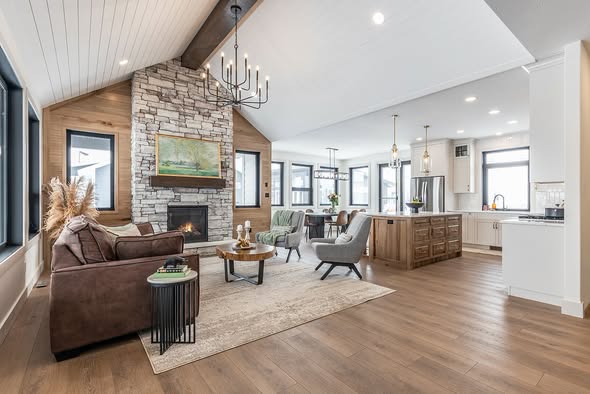
Inside, vaulted ceilings make the main living area feel bright, open, and spacious. The extra ceiling height complements the farmhouse architecture and creates an impressive gathering space.
Cozy Stone Fireplace
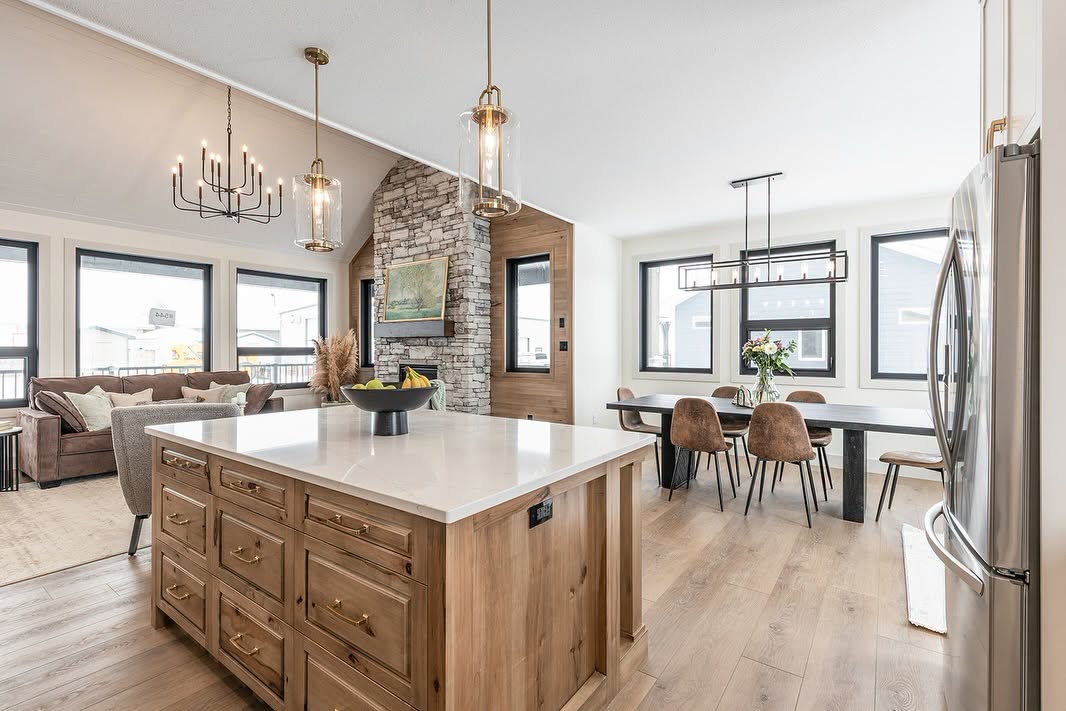
A beautiful stone fireplace serves as a natural focal point in the living room. Its rustic texture pairs perfectly with the timber details and creates a comfortable atmosphere.
Open-Concept Living
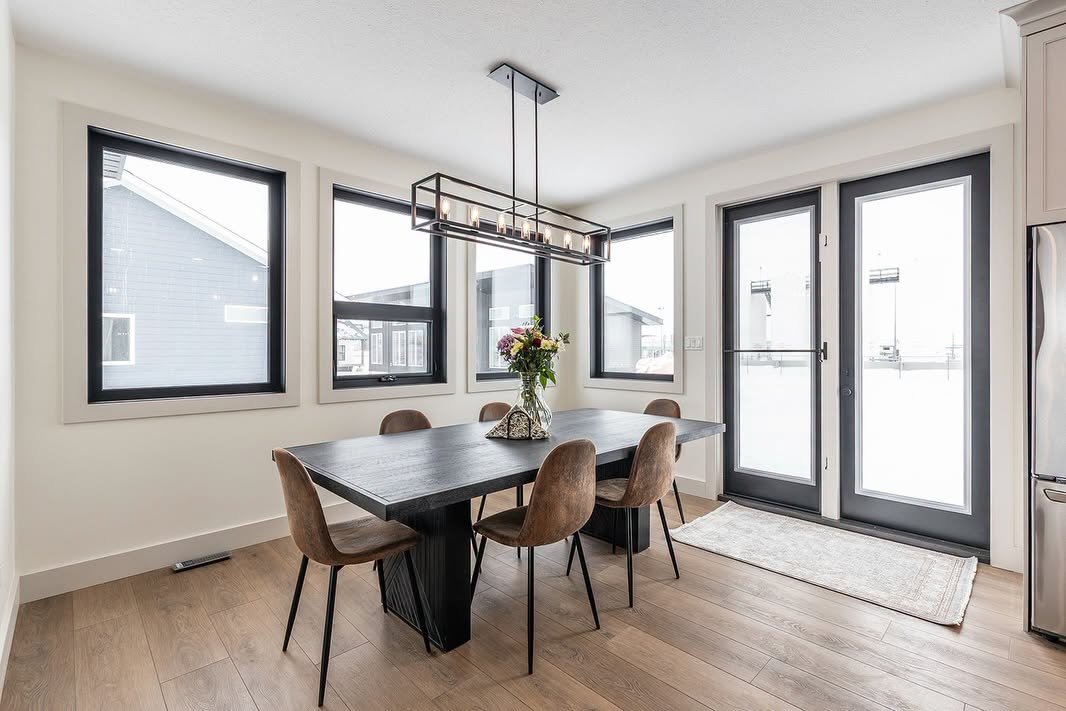
The living, dining, and kitchen spaces flow together in an open layout. This design provides flexibility for everyday family life while making entertaining guests easier.
Spacious Kitchen
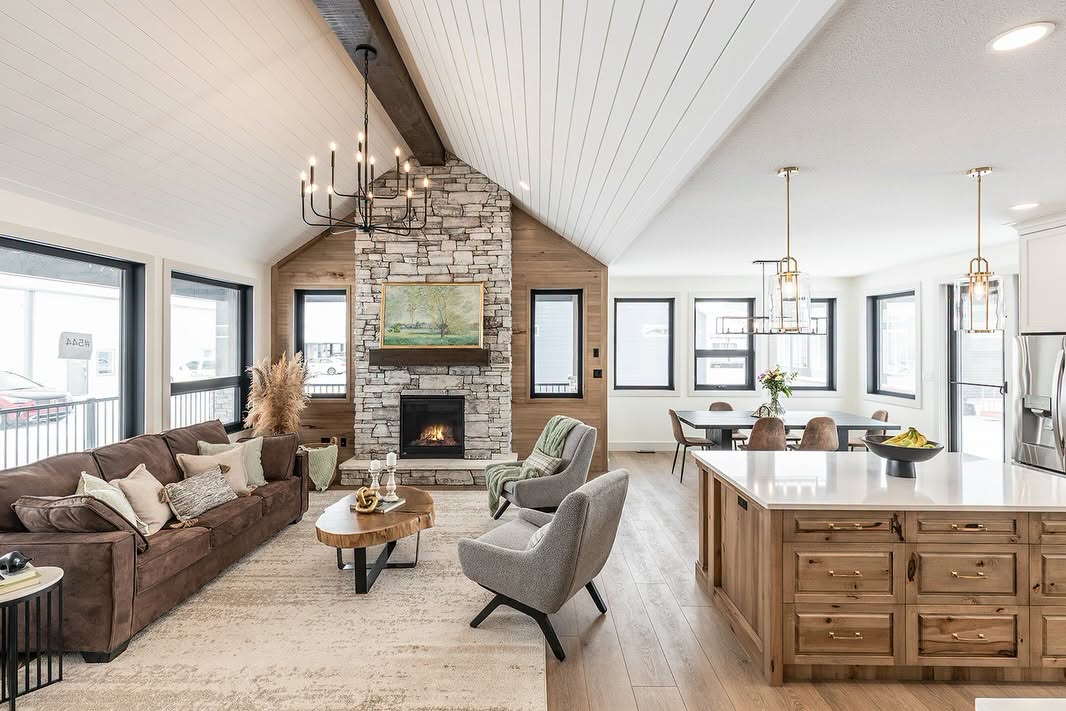
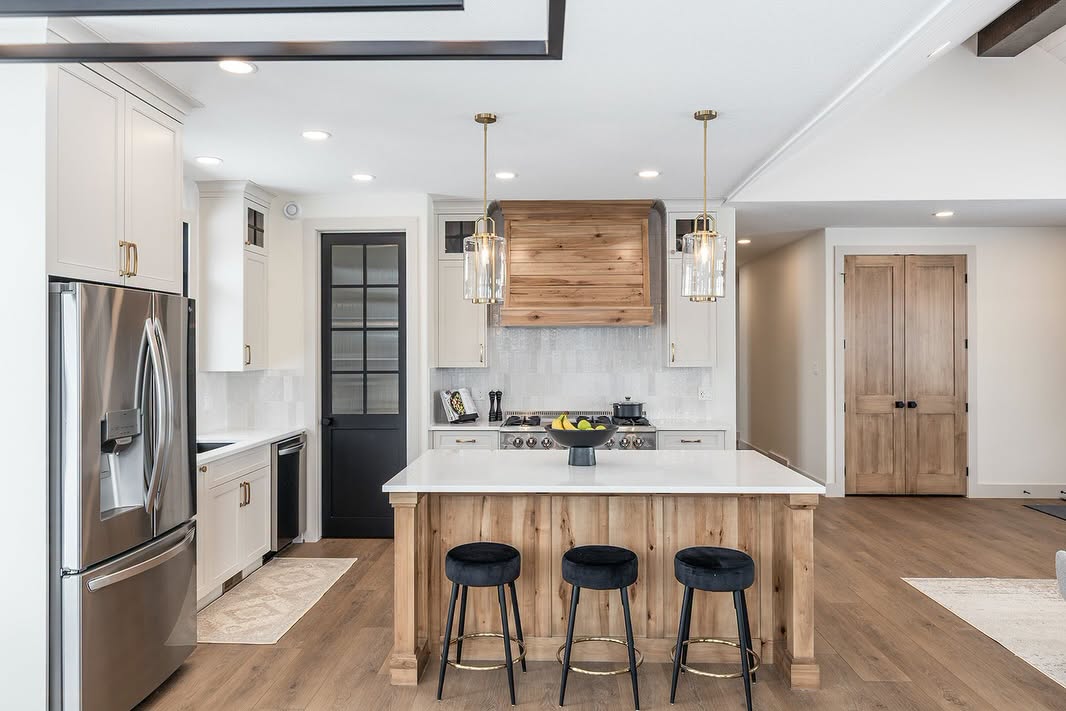
The kitchen is designed to connect naturally with the surrounding living areas. Generous workspace and an open arrangement create a practical setting for cooking, dining, and gathering.
4 Bedrooms and 3 Bathrooms
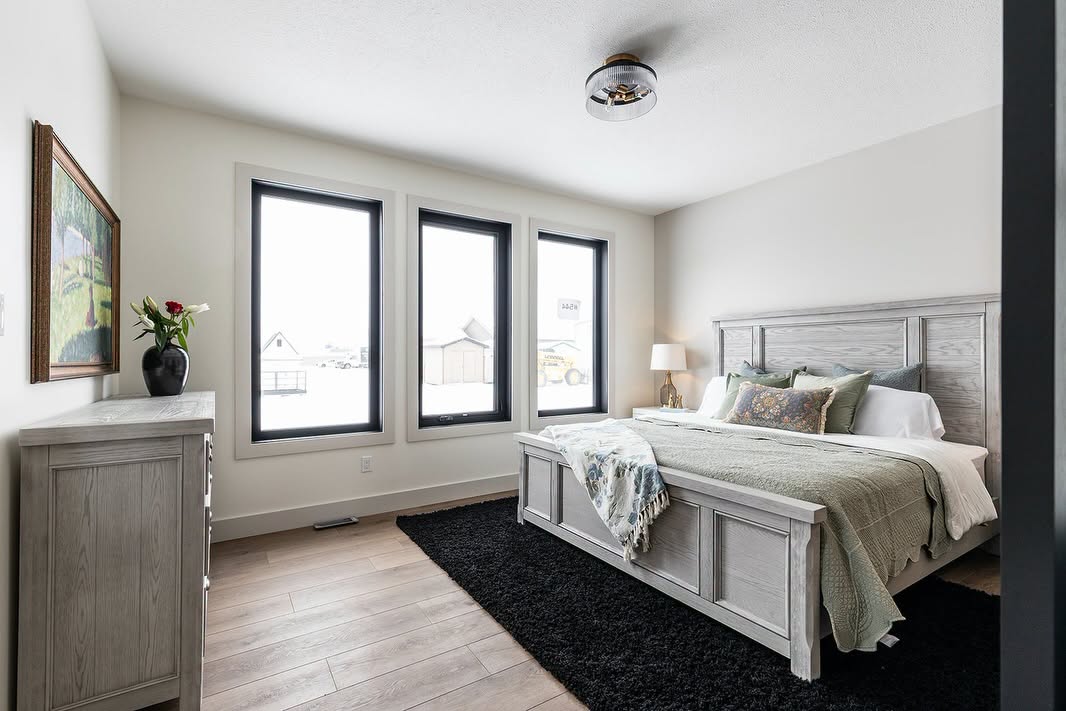
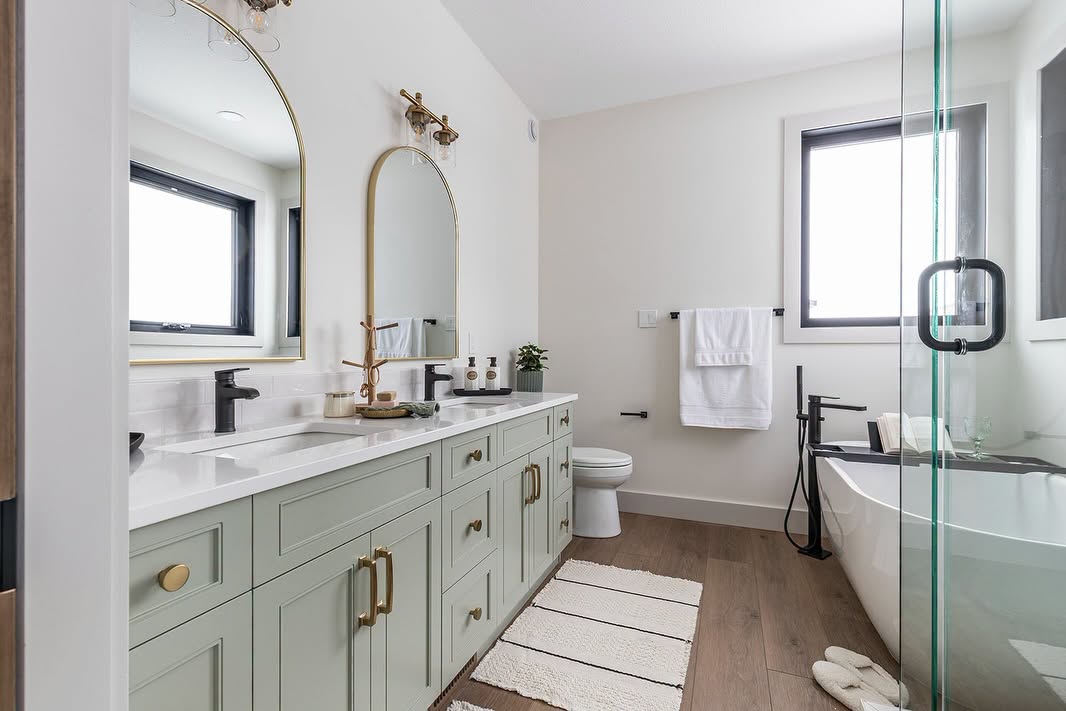
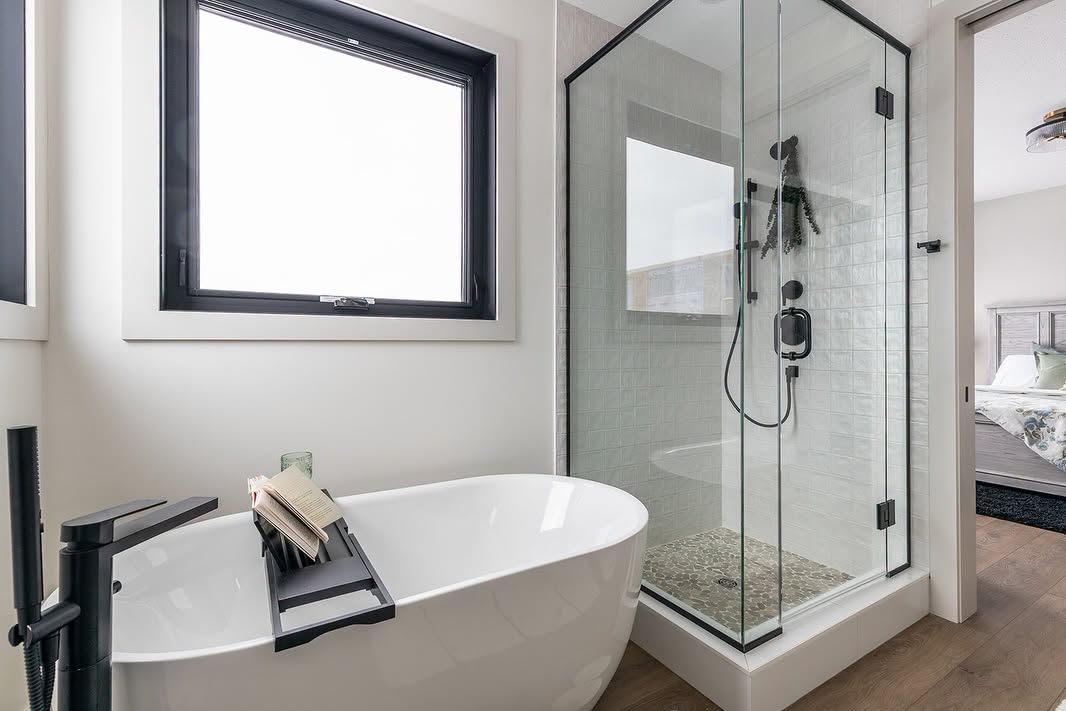
With 4 bedrooms and 3 bathrooms, the floor plan provides generous private space for a growing family, overnight guests, or a dedicated home office.
2,180 Sq Ft of Comfortable Living
At 2,180 sq ft, The Golden Timber Retreat offers an appealing combination of space, warmth, and farmhouse character. Its timber accents, vaulted interior, stone fireplace, and open layout
create a welcoming place to call home.
#farmhouse #dreamhome #manufacturedhome #countryliving #homedesign #housegoals #homeinspiration #farmhouseliving