Explore The Pelican by Skyline, a 3 bed, 2 bath, 1,493 sq. ft. manufactured home with an open layout, primary suite, walk-in closet and financing.
The Pelican by Skyline
The Pelican by Skyline is a thoughtfully designed manufactured home offering 3 bedrooms, 2 bathrooms, and 1,493 square feet of comfortable living space. Its unique floor plan combines practical everyday features with an inviting layout, making it an attractive choice for buyers looking for space, comfort, and modern style.
Spacious Open-Concept Living
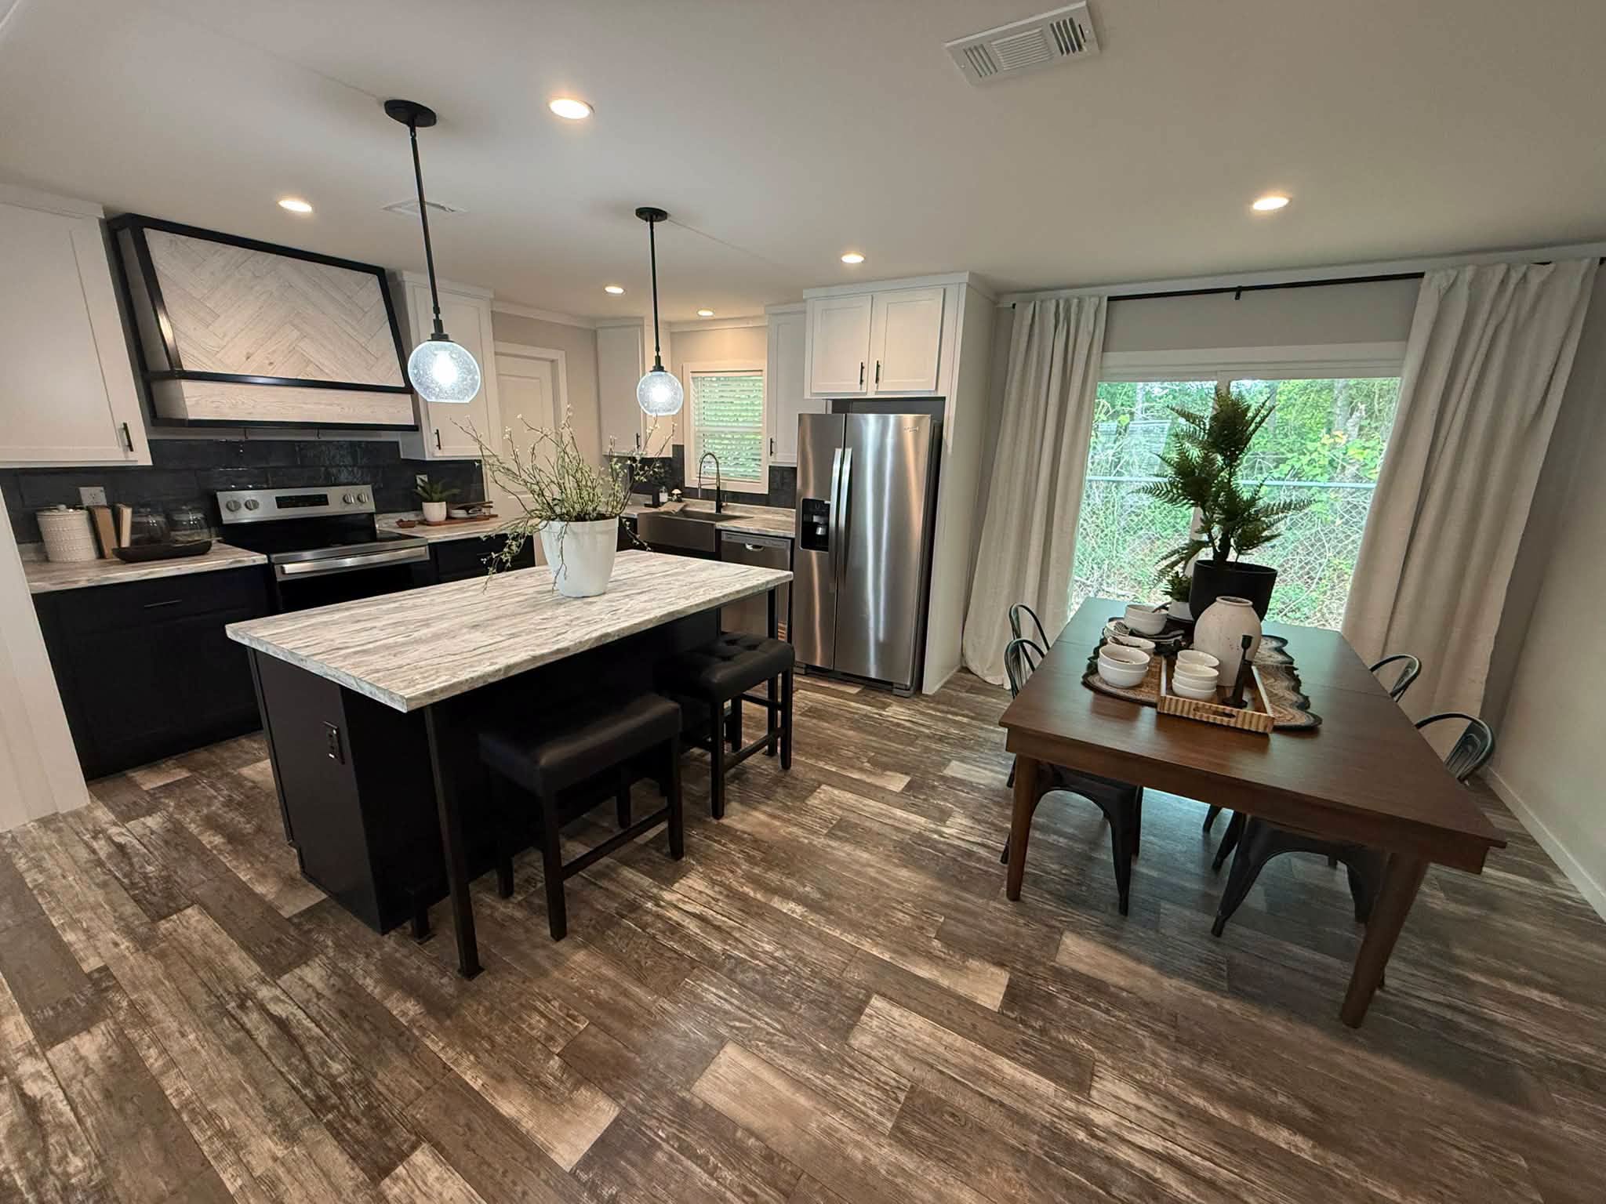
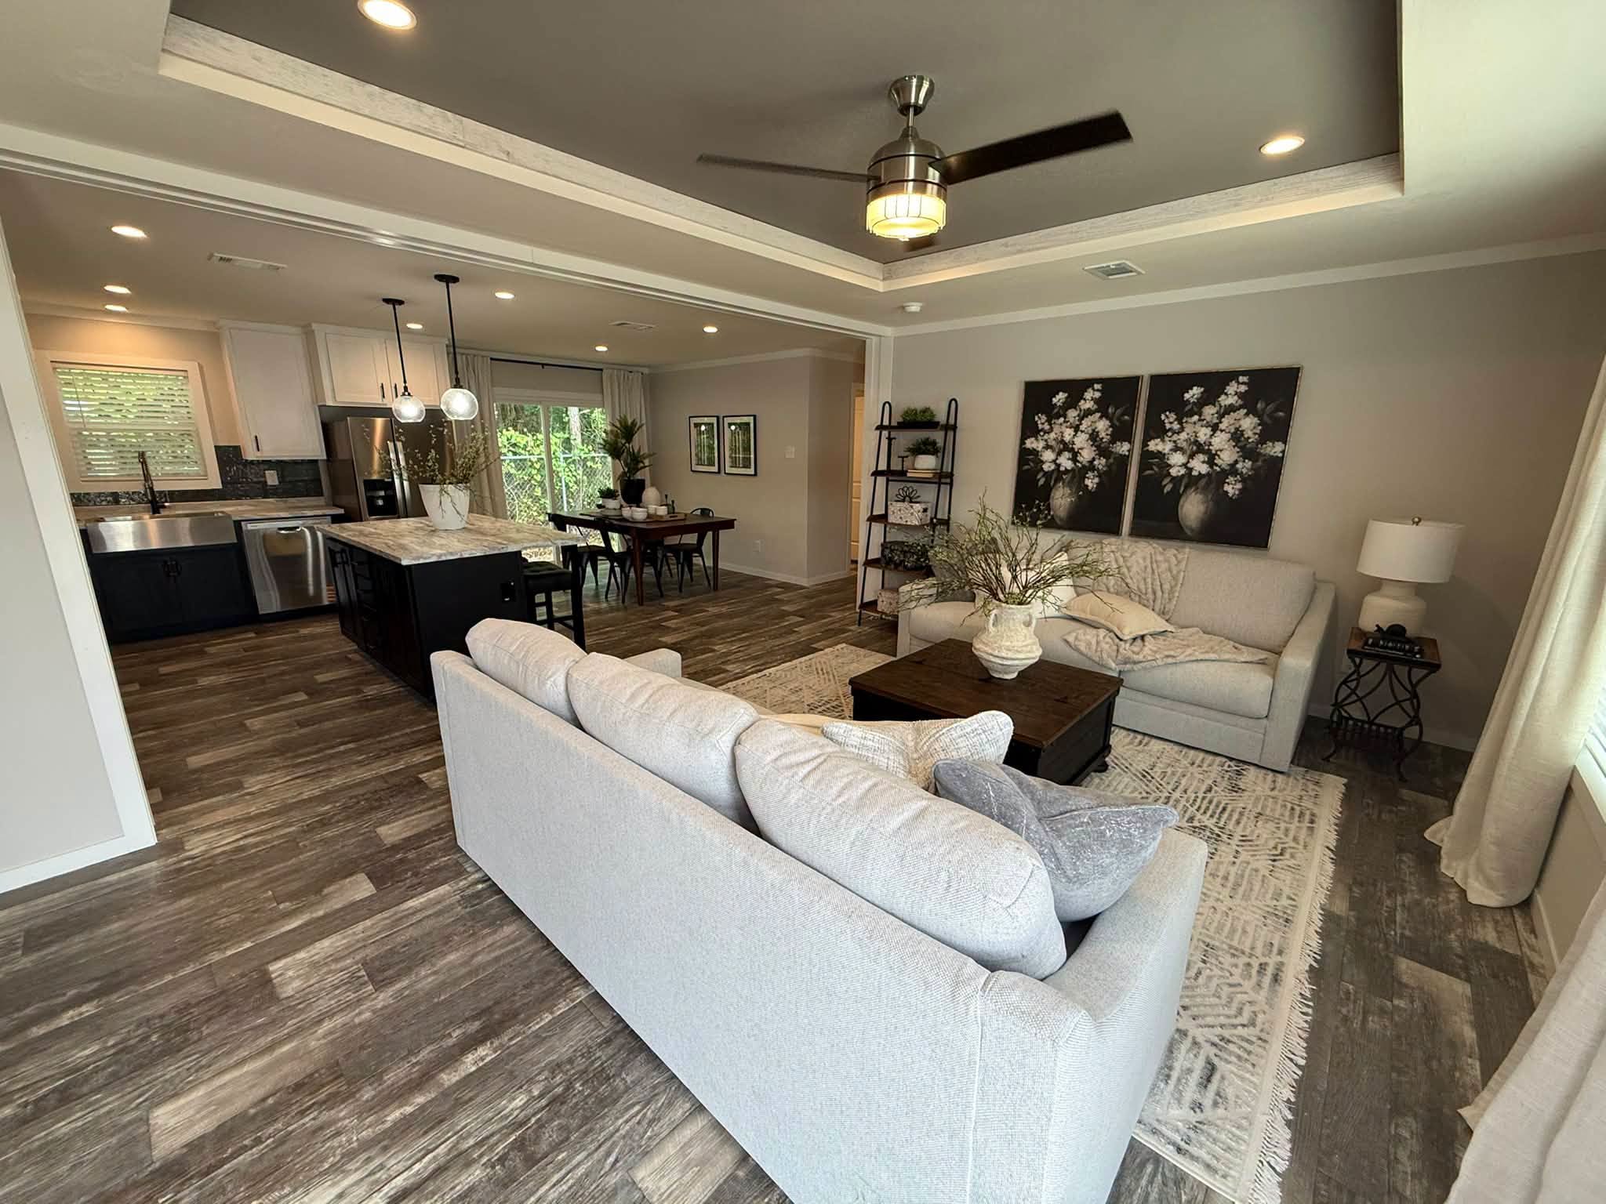
One of the highlights of The Pelican is its open layout. The main living areas are designed to flow naturally together, creating a comfortable environment for relaxing, entertaining guests, and spending time with family. The spacious design also helps the interior feel bright, welcoming, and easy to navigate.
Three Comfortable Bedrooms
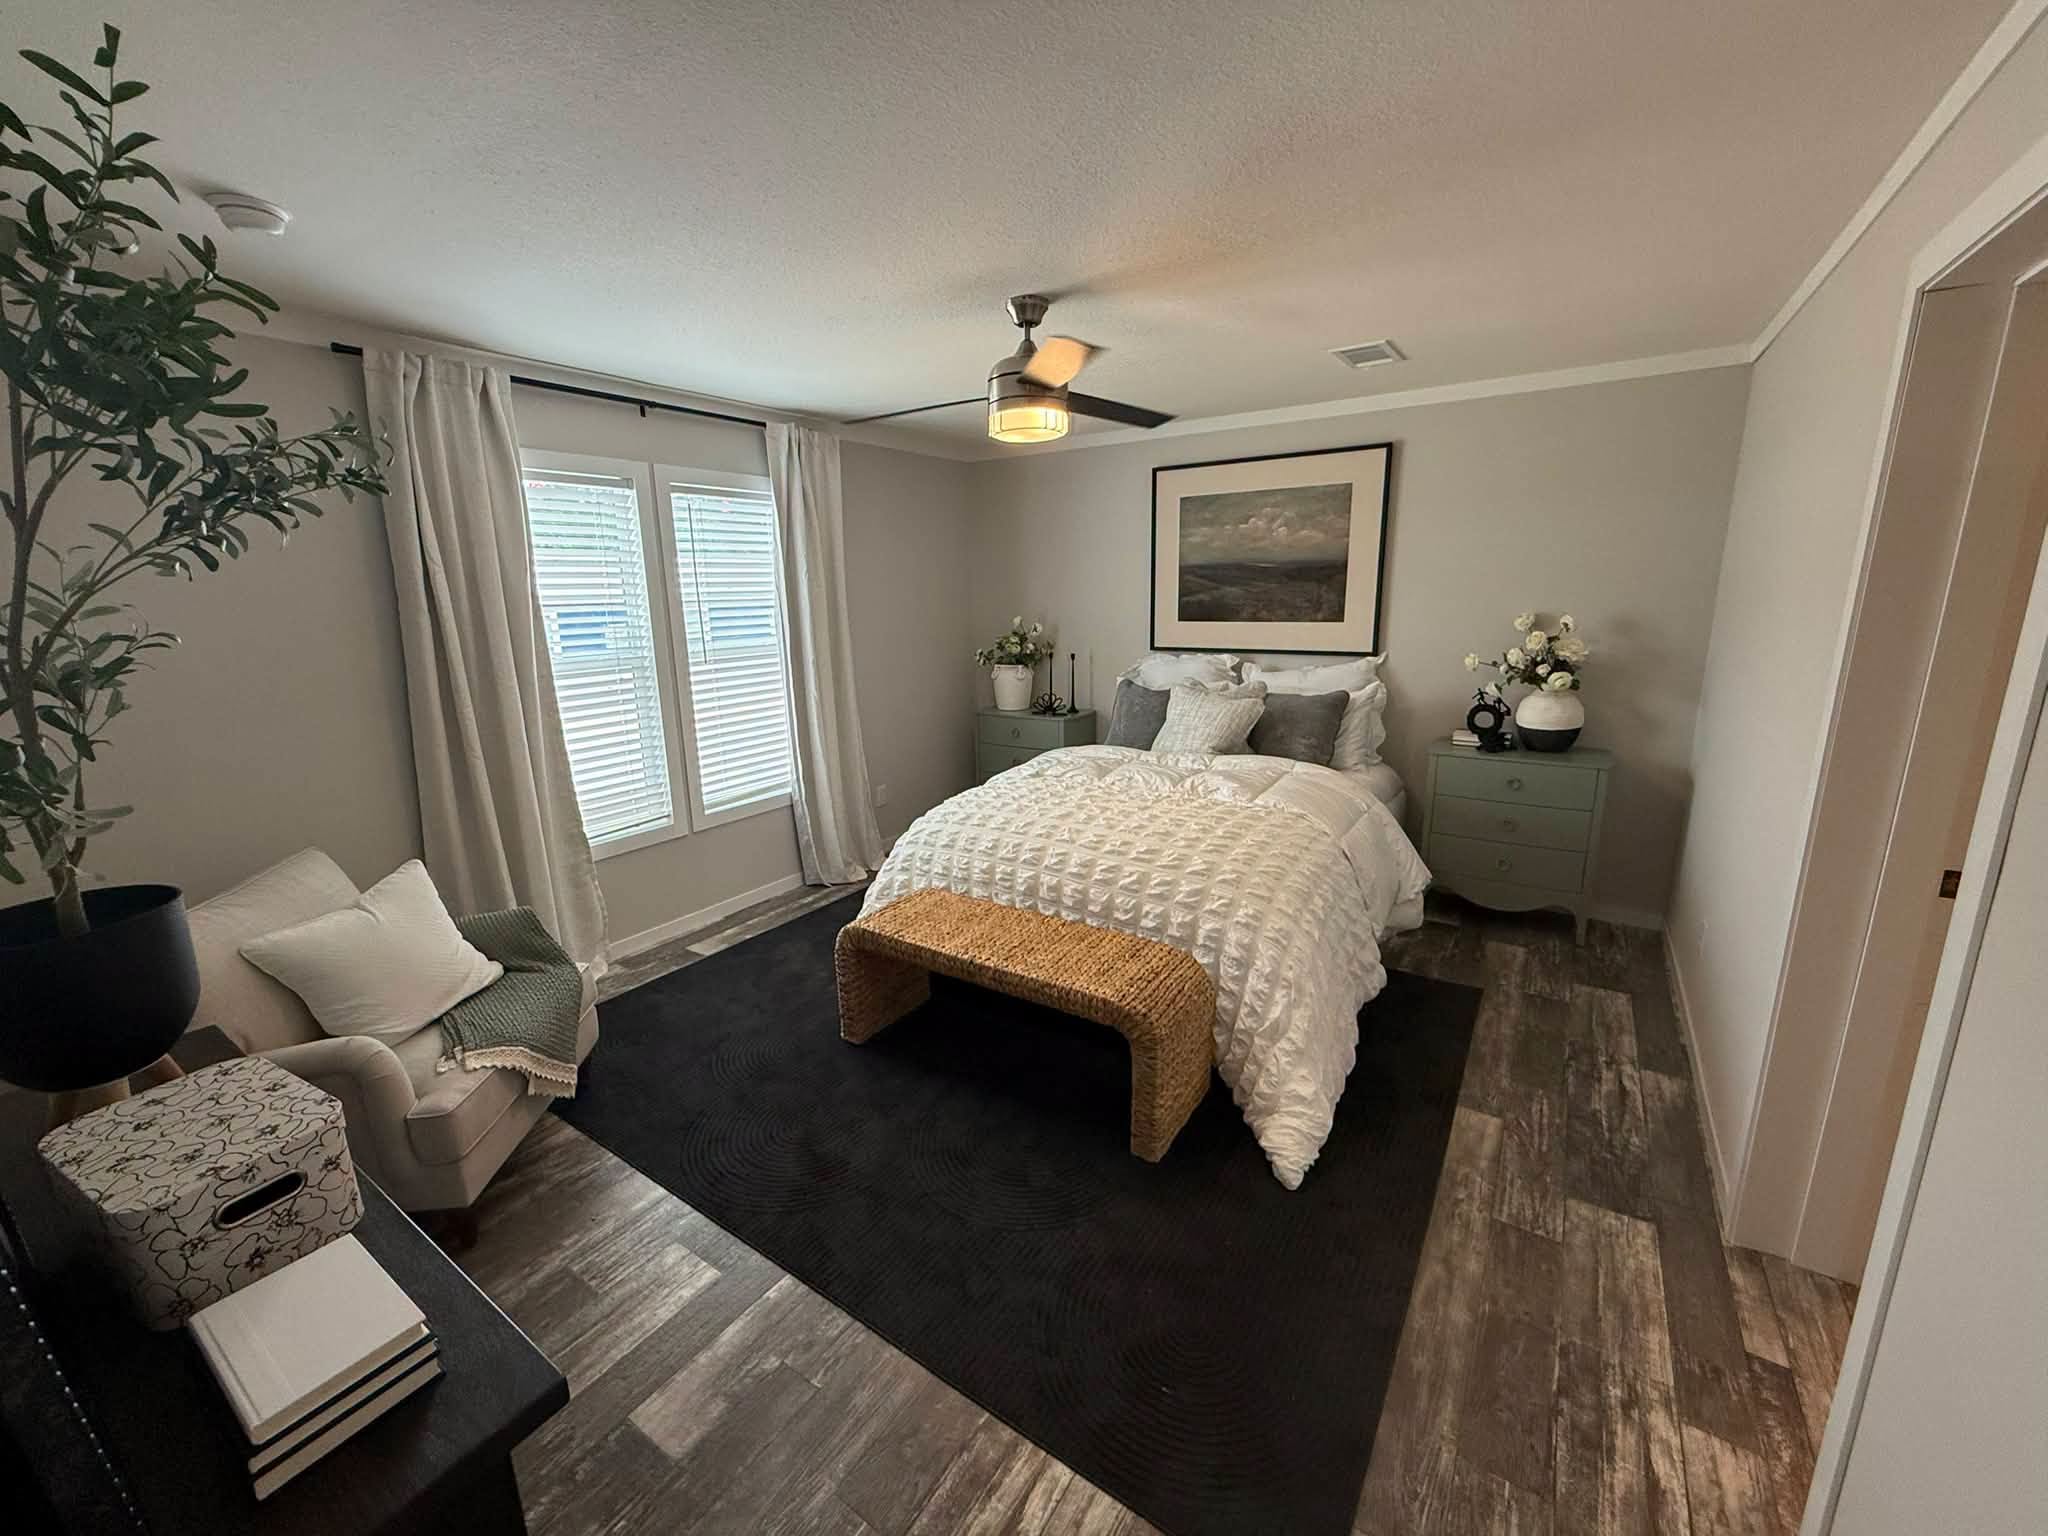
With three bedrooms, The Pelican provides flexible space for different household needs. The additional bedrooms can work well for family members, overnight guests, a home office, or a hobby room. This flexibility makes the floor plan suitable for both everyday living and changing needs over time.
Private Primary Suite
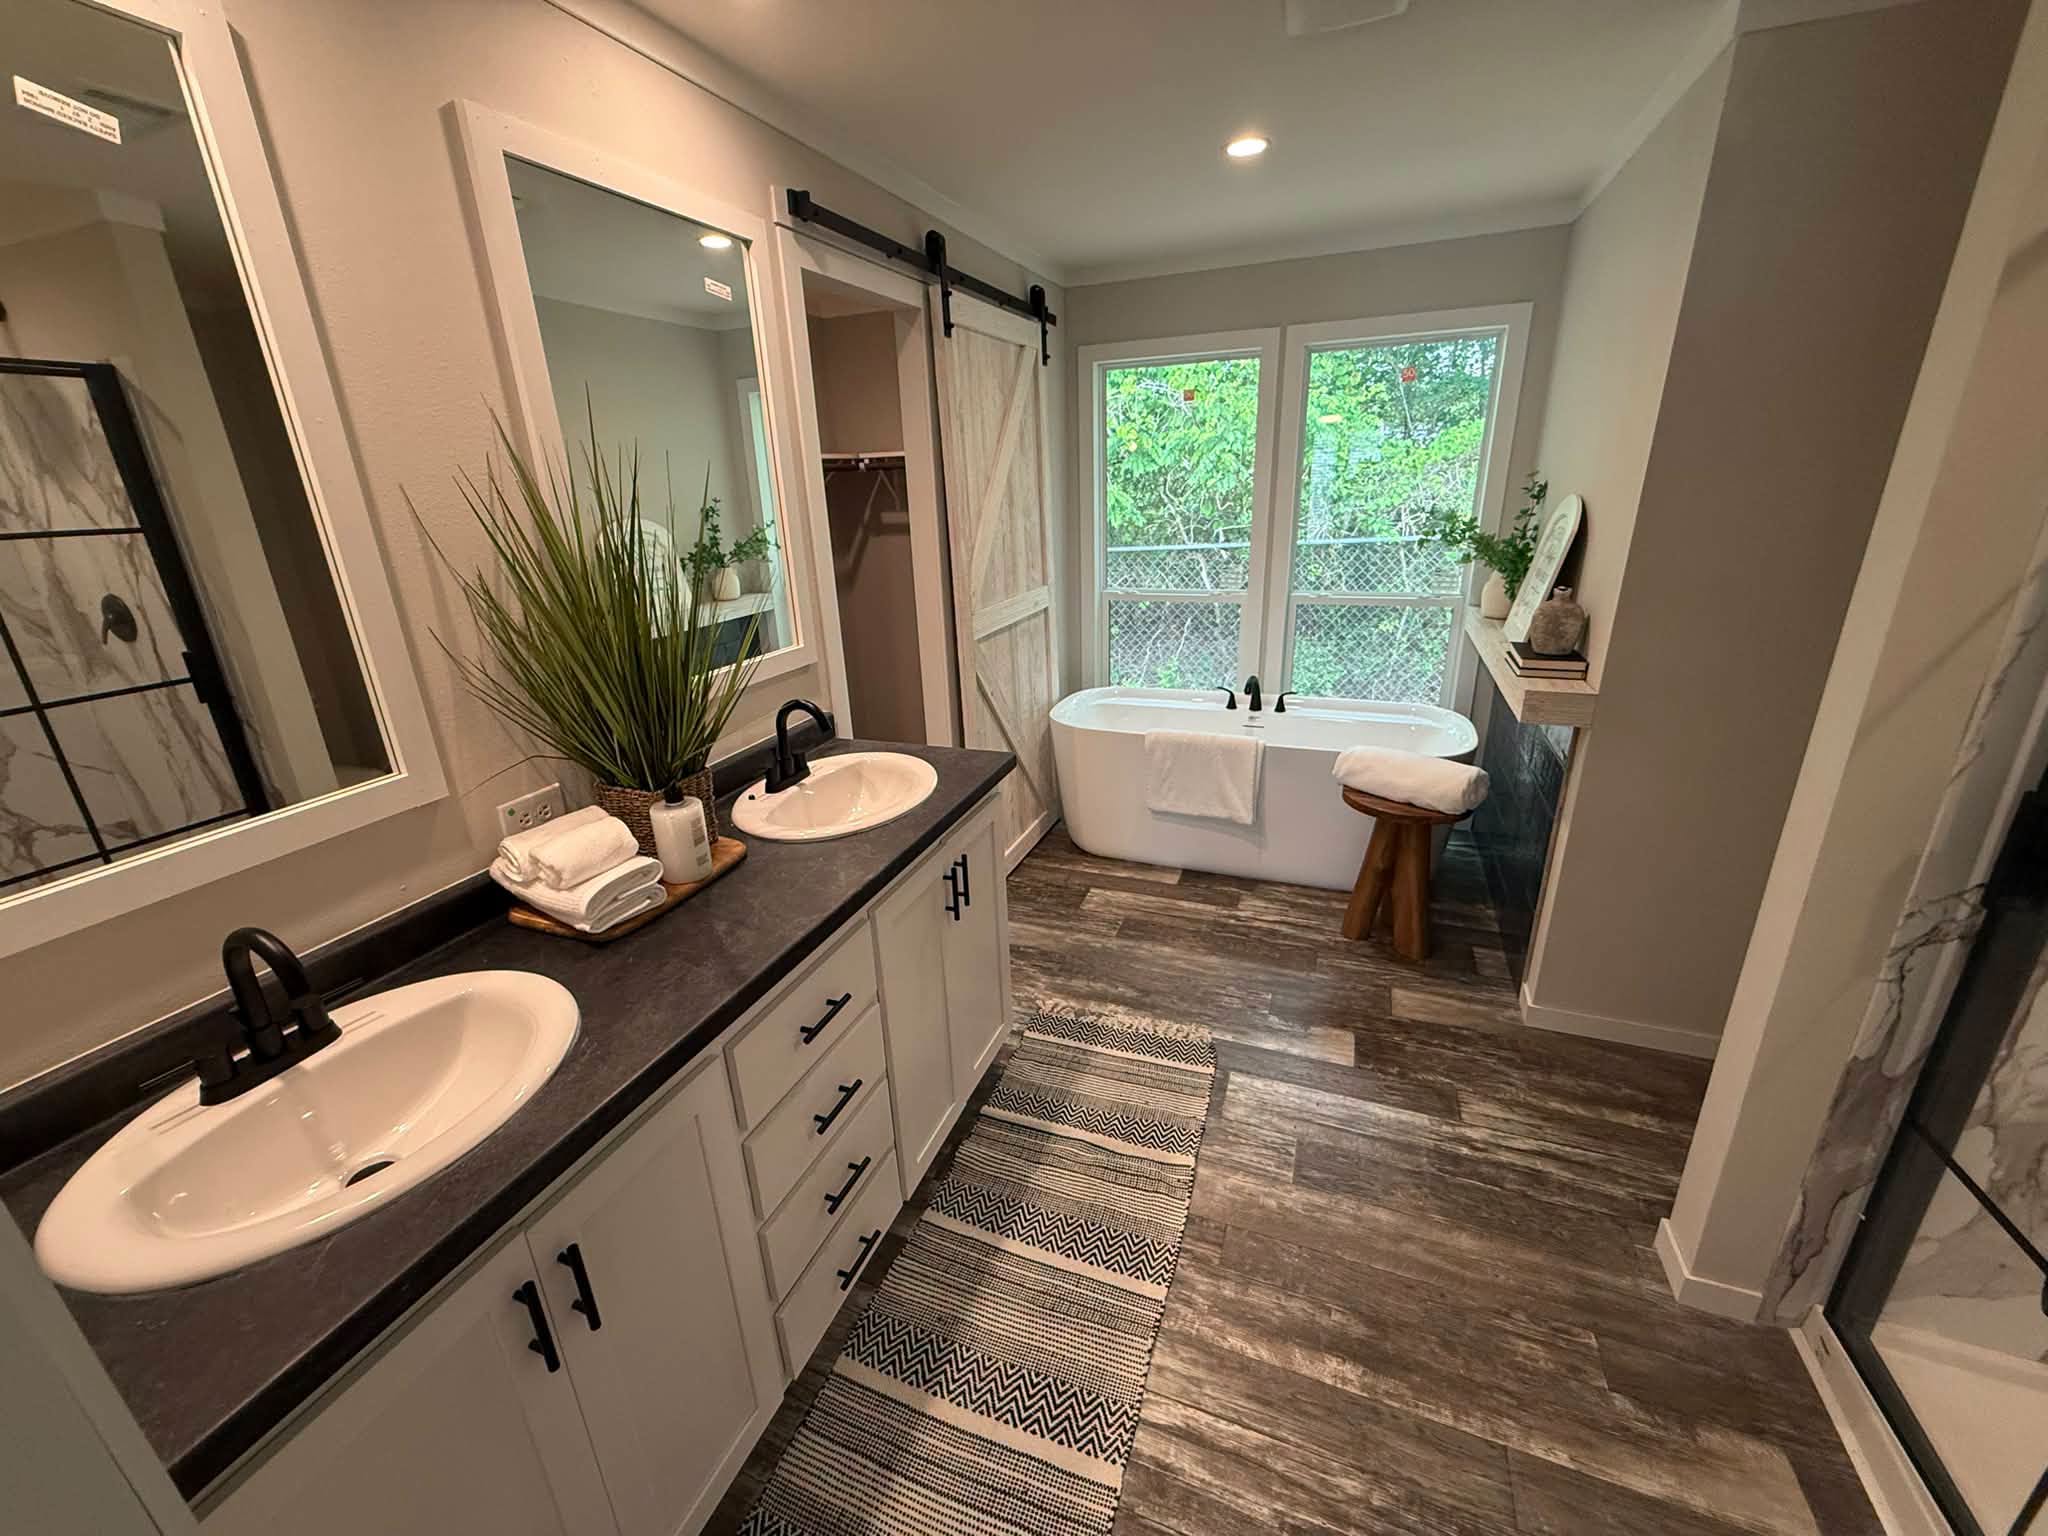
The spacious primary suite creates a comfortable retreat away from the main living areas. It offers plenty of room for bedroom furniture while providing convenient access to the primary bathroom and storage. The thoughtful arrangement adds privacy and functionality to the overall floor plan.
Large Walk-In Closet
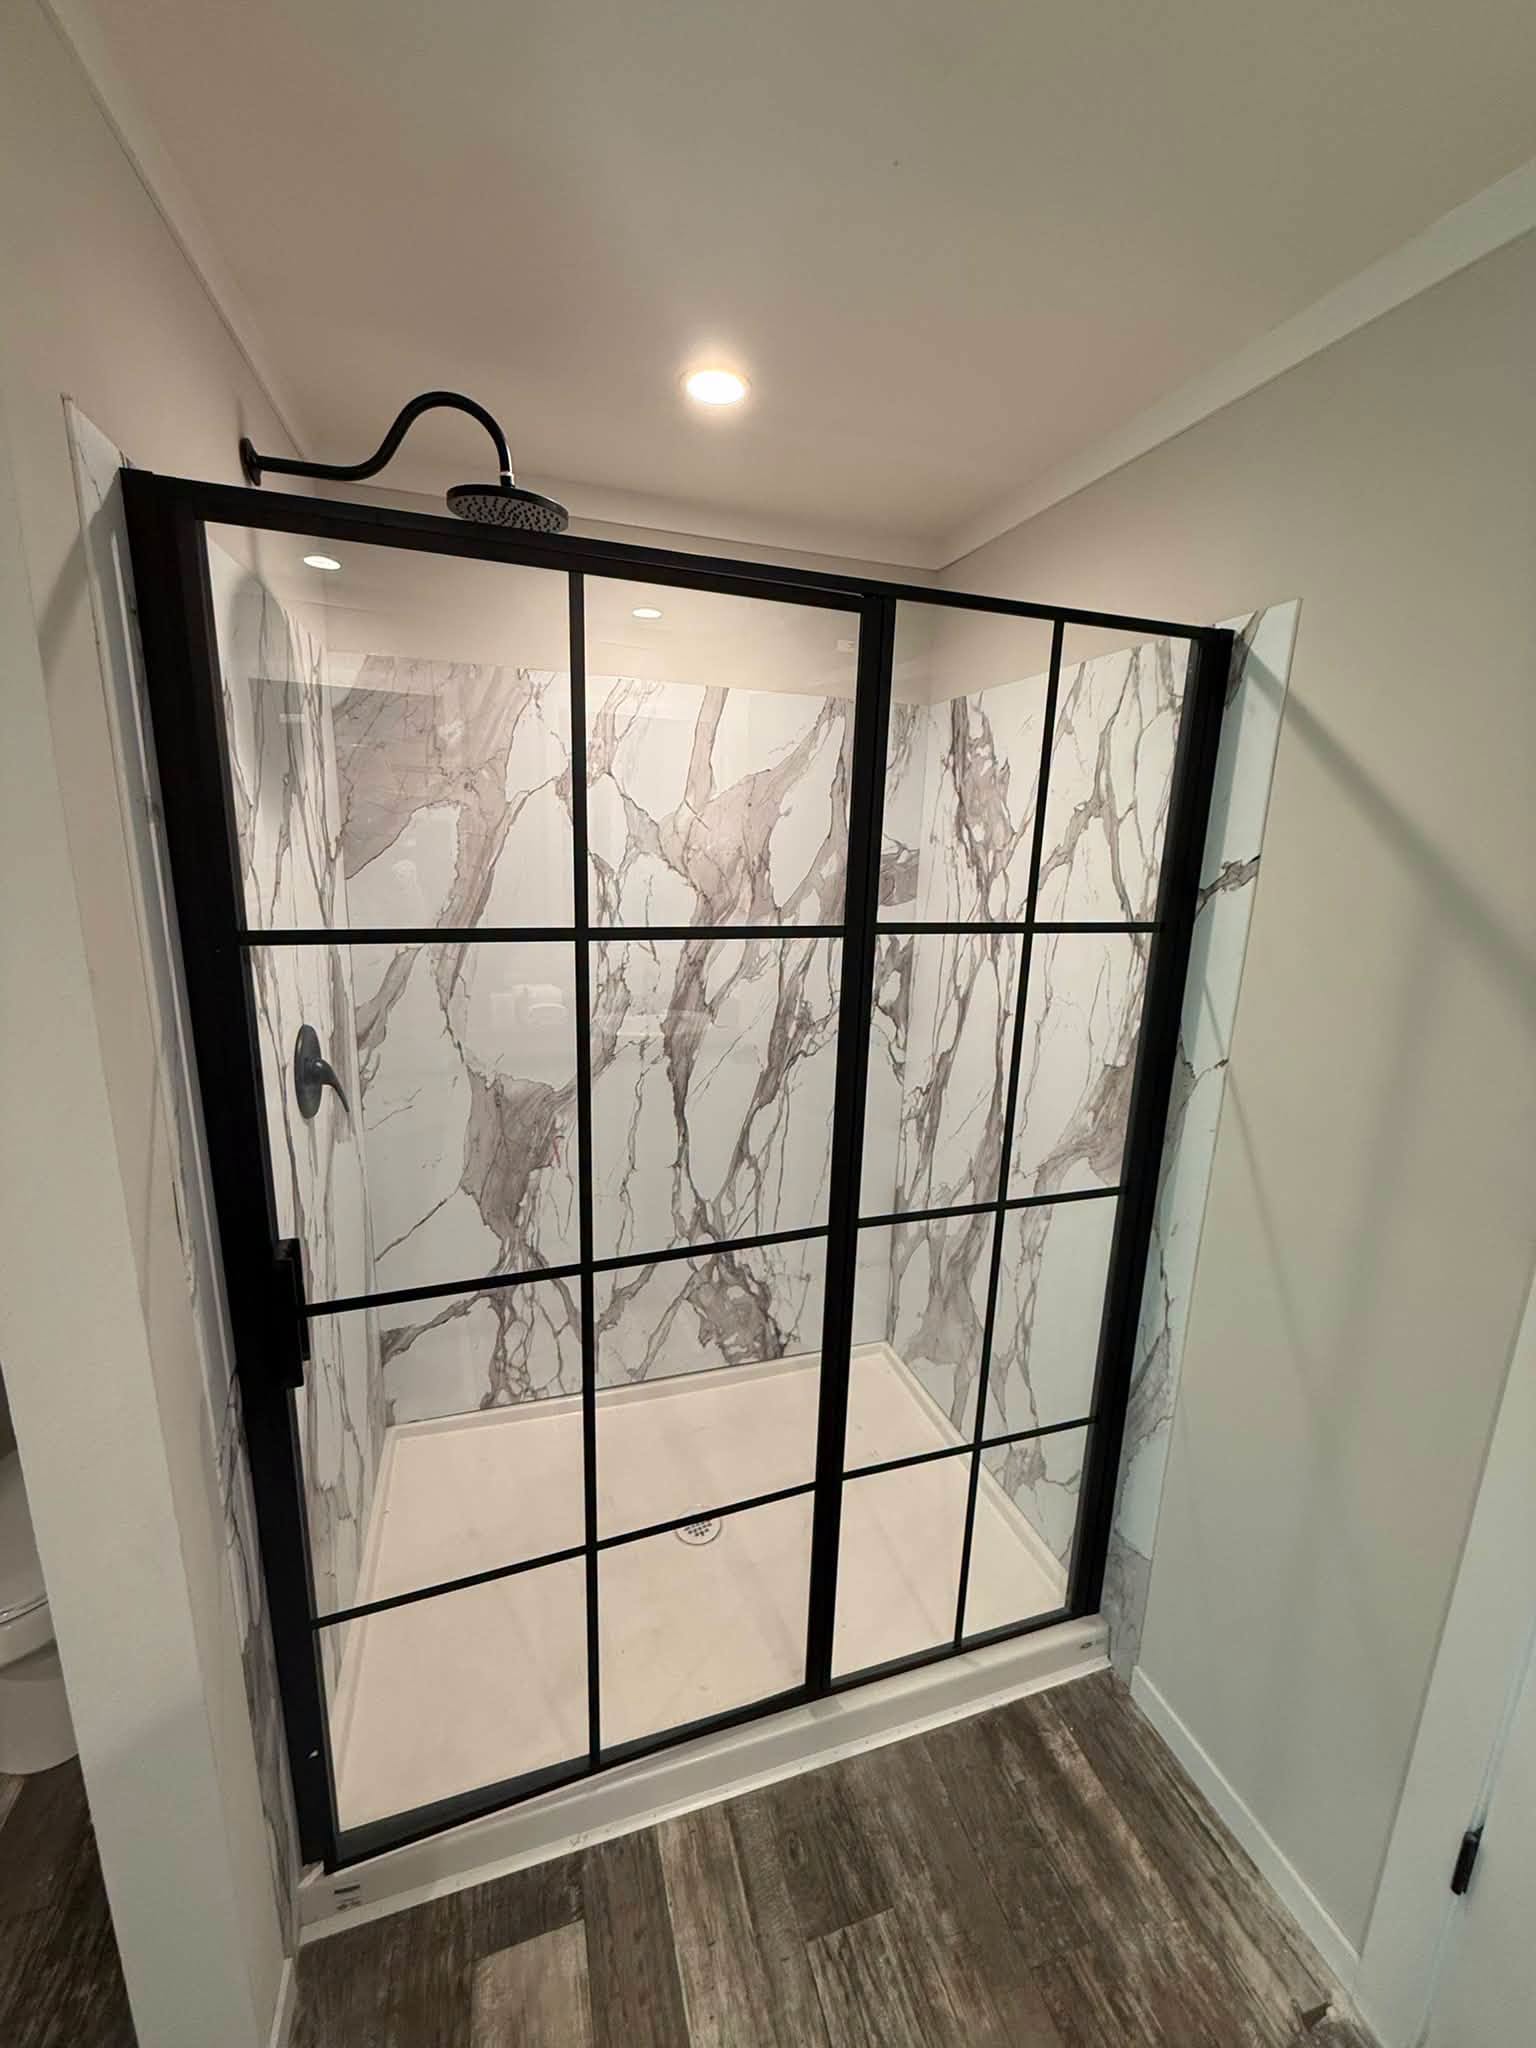
Storage is an important part of a practical home, and The Pelican includes a large walk-in closet in the primary suite. The additional storage space makes it easier to organize clothing, shoes, accessories, and everyday essentials while helping keep the bedroom clean and uncluttered.
Quality Skyline Craftsmanship
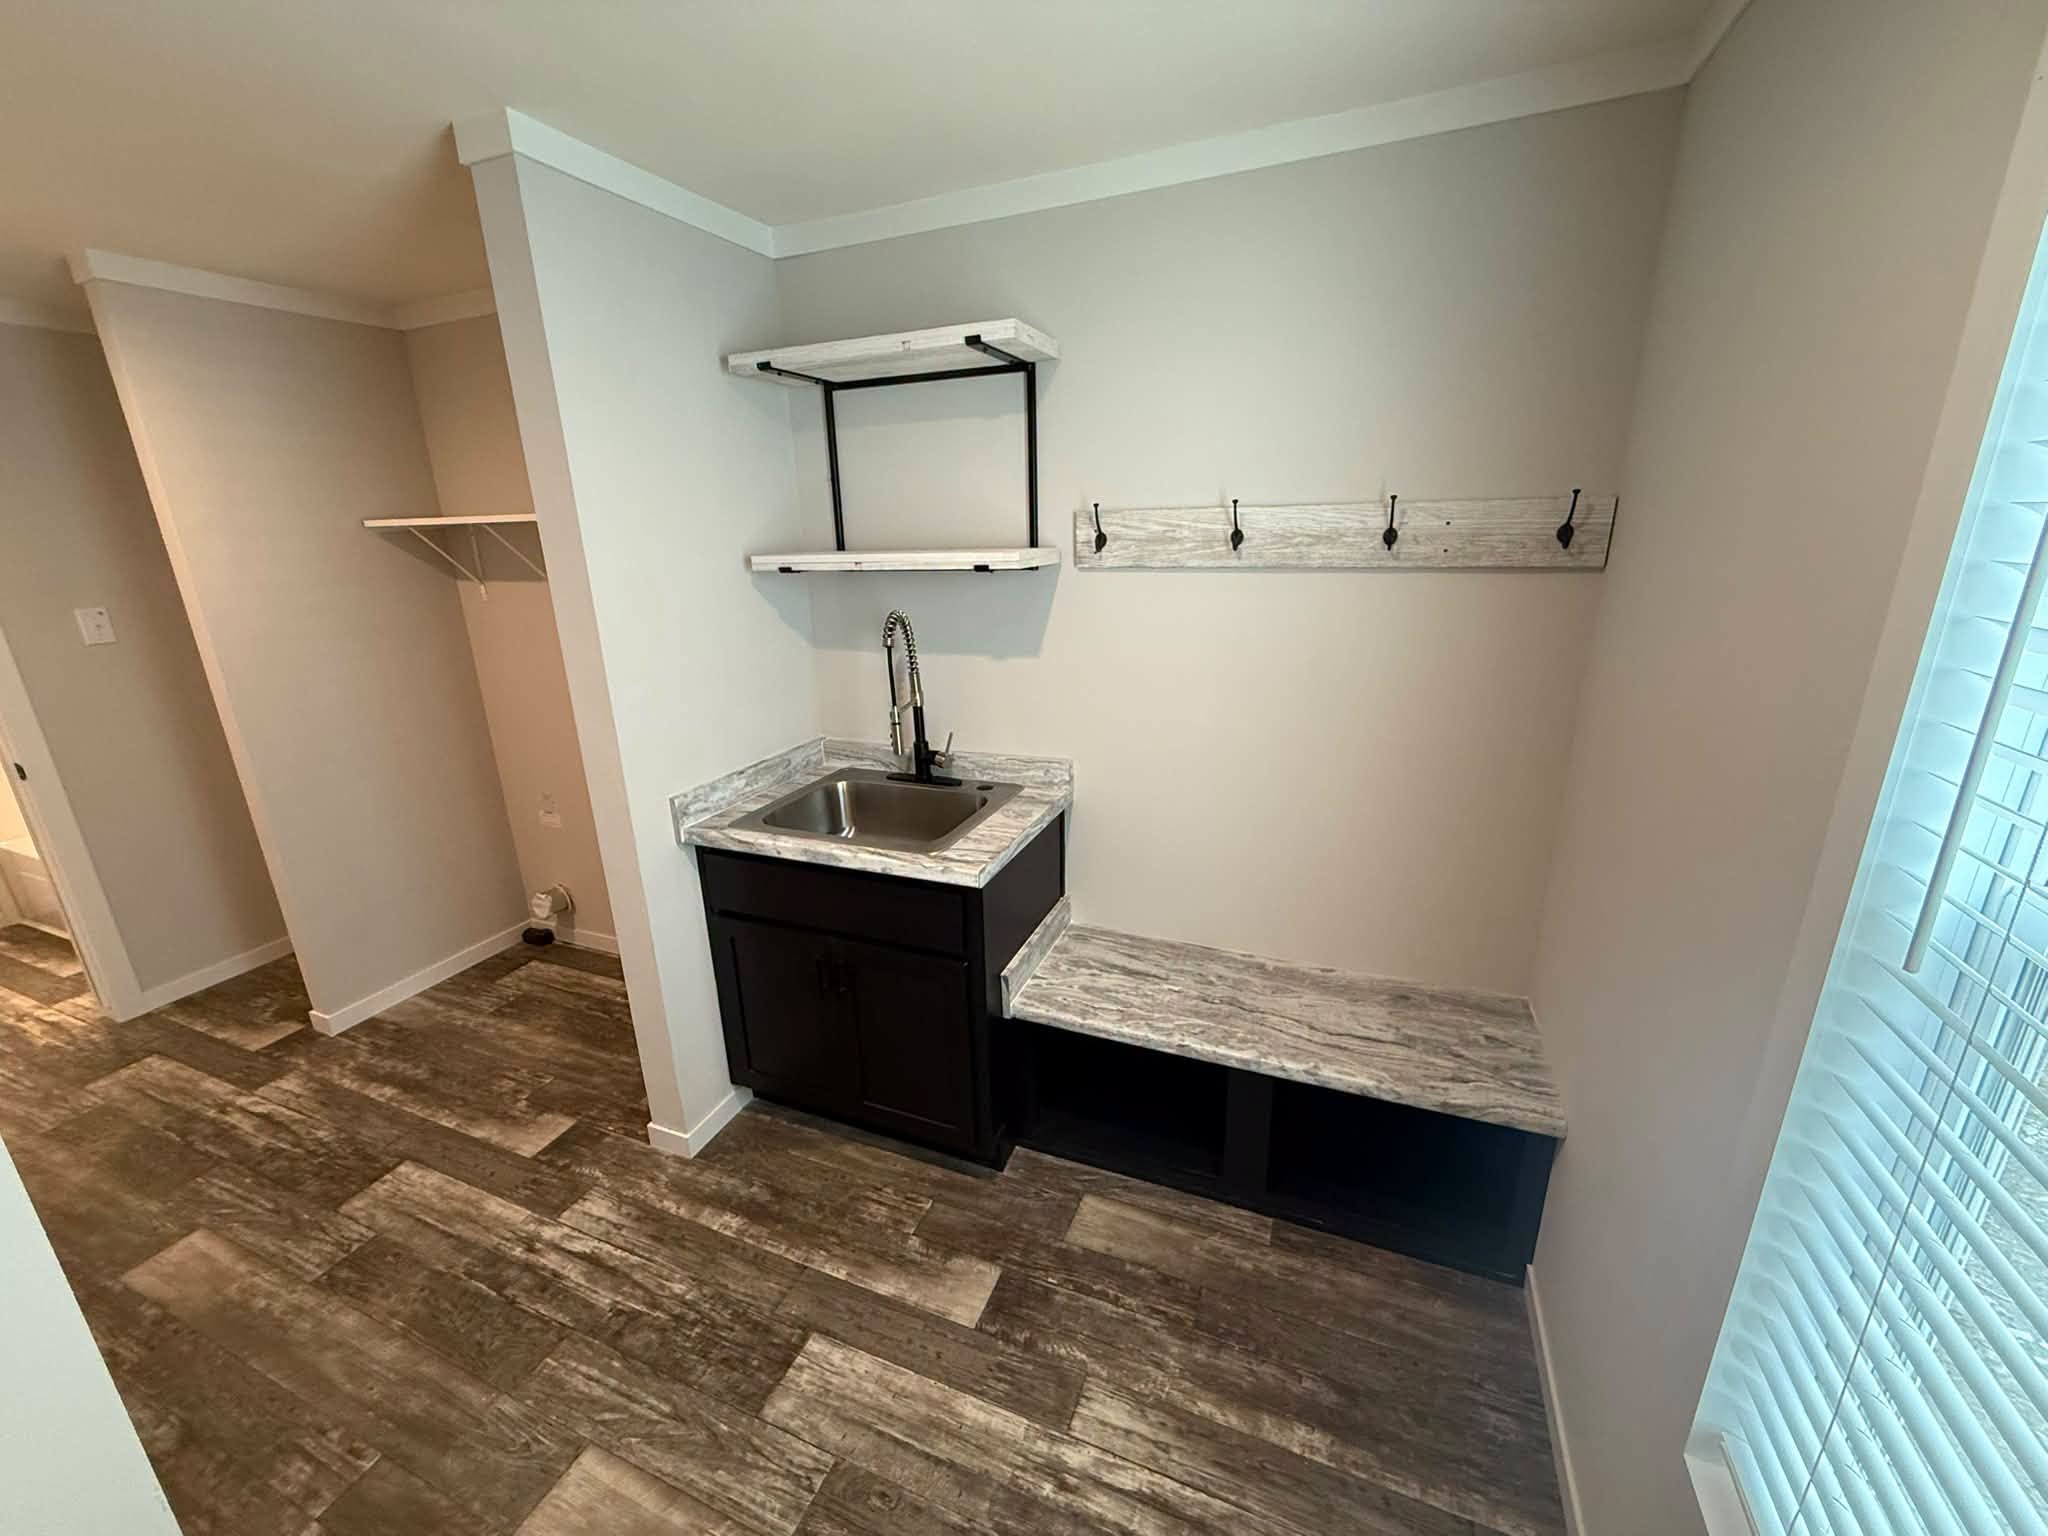
The Pelican is built with an emphasis on quality craftsmanship and dependable construction. Skyline’s attention to design and functionality helps create a manufactured home intended for comfortable long-term living. Industry-leading warranty coverage also provides additional peace of mind for homeowners.
Comfortable Everyday Living
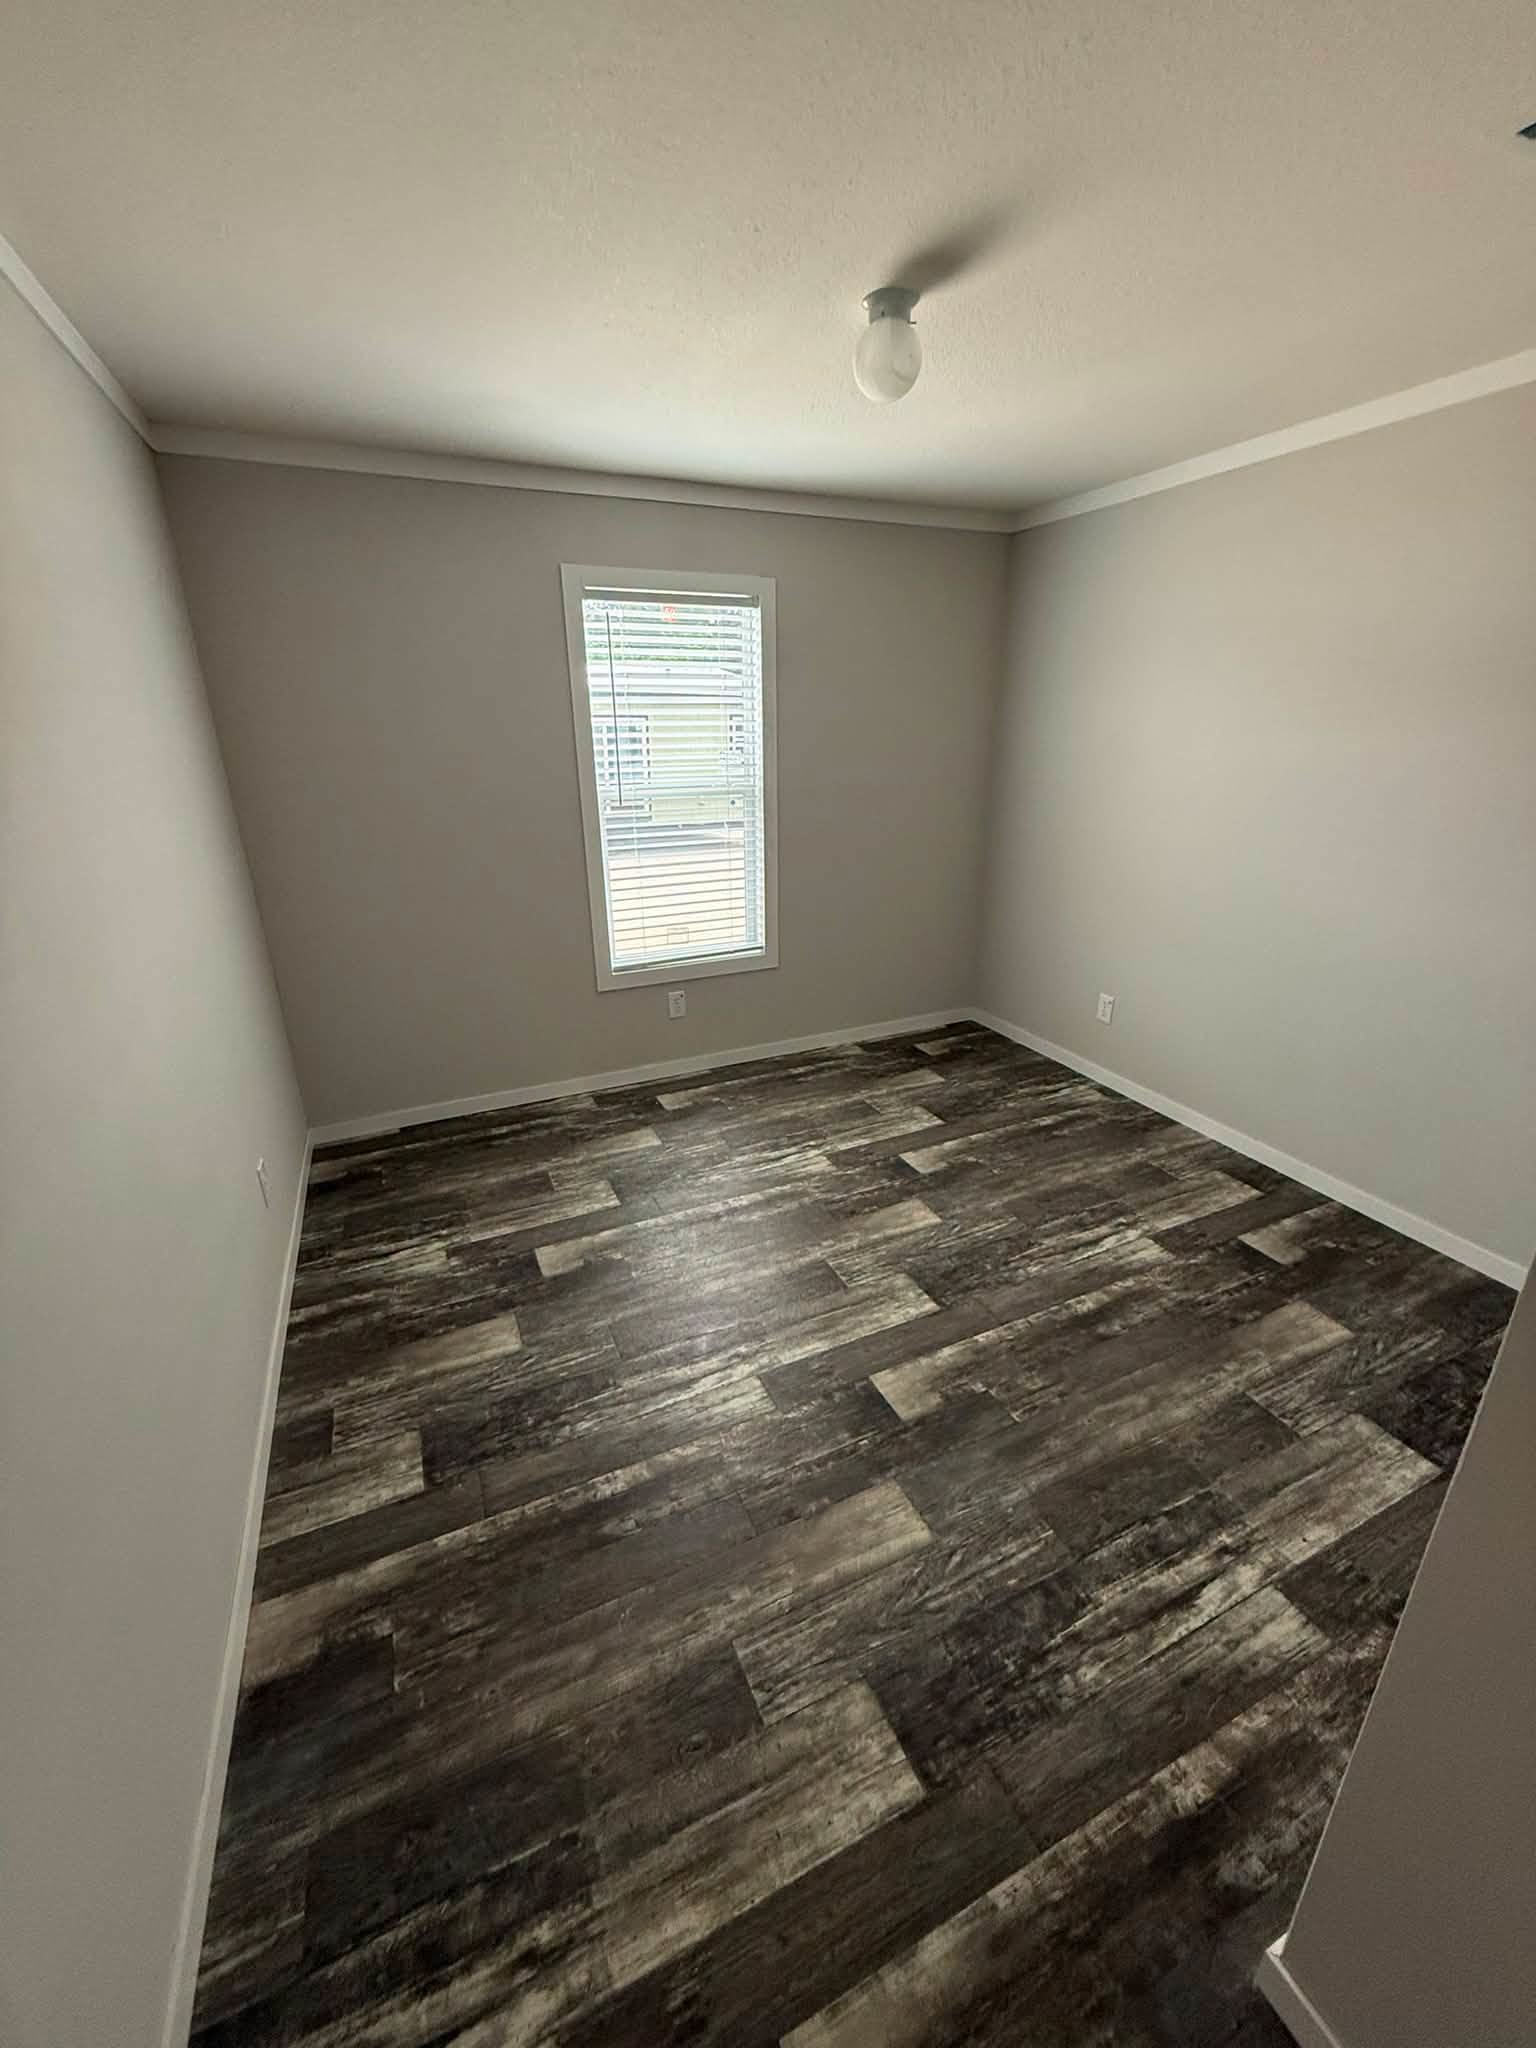
At 1,493 square feet, The Pelican offers a balance between spacious living and manageable home size. Its combination of an open common area, three bedrooms, two bathrooms, useful storage, and a private primary suite creates a practical environment designed around everyday comfort.
Easy Financing for The Pelican
Financing The Pelican can be straightforward with a simple step-by-step process designed to help buyers understand their options. With its spacious floor plan, practical features, quality construction, and financing opportunities, The Pelican by Skyline is an appealing manufactured home for buyers searching for comfort, style, and lasting value.