Explore The Stonebridge Haven, a 4 bed, 2 bath, 2,180 sq ft manufactured home with vaulted ceilings, wood beams, a large kitchen island and open living.
The Stonebridge Haven – Spacious 4 Bedroom Manufactured Home
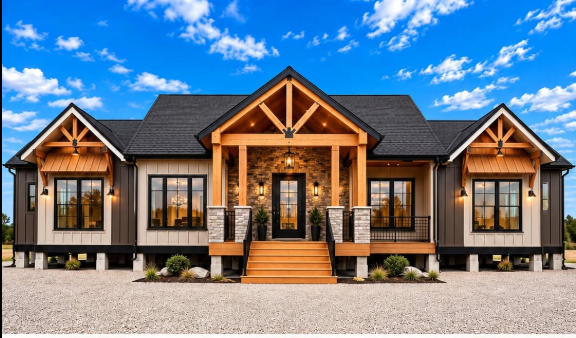
The Stonebridge Haven is a spacious manufactured home designed around comfortable family living and modern farmhouse style. With 4 bedrooms, 2 bathrooms, and 2,180 square feet of living space, this home combines an open floor plan with attractive architectural details and plenty of room to spread out.
Modern Manufactured Home Design
The Stonebridge Haven brings together contemporary manufactured-home construction and warm farmhouse-inspired details. Its spacious layout is designed to make everyday living comfortable while giving the main gathering areas an open and welcoming atmosphere.
Spacious Open-Concept Interior
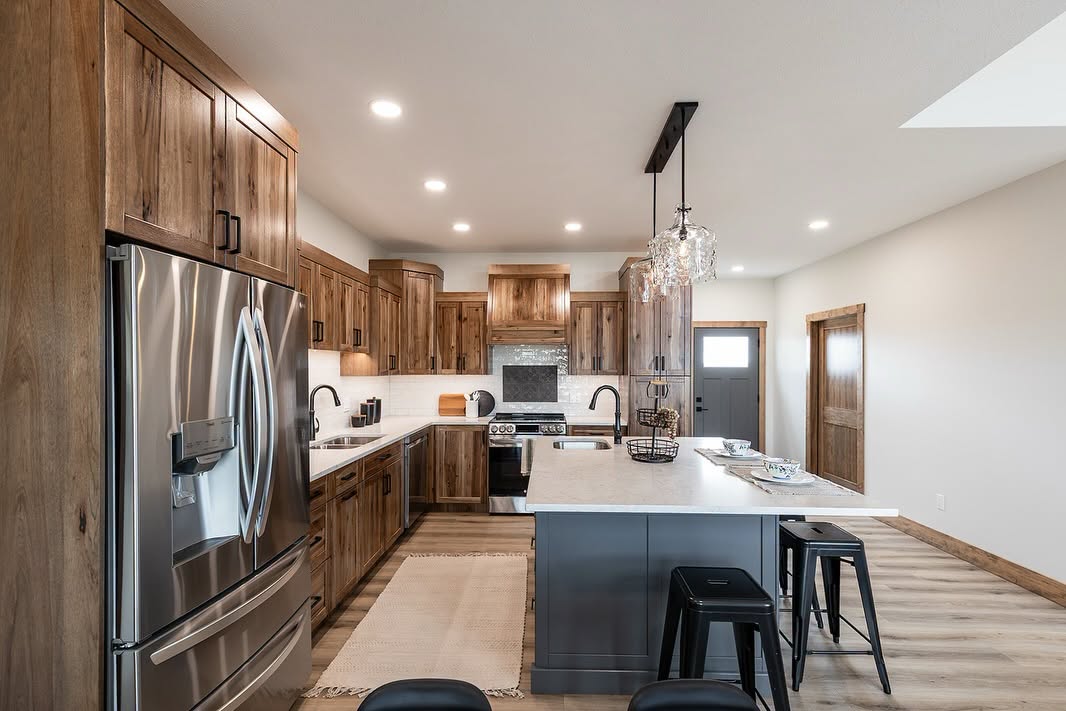
One of the standout features of this home is its open-concept living area. The kitchen, dining space, and living room flow naturally together, creating a large central area for relaxing, entertaining guests, and spending time with family.
Vaulted Ceilings and Exposed Wood Beams
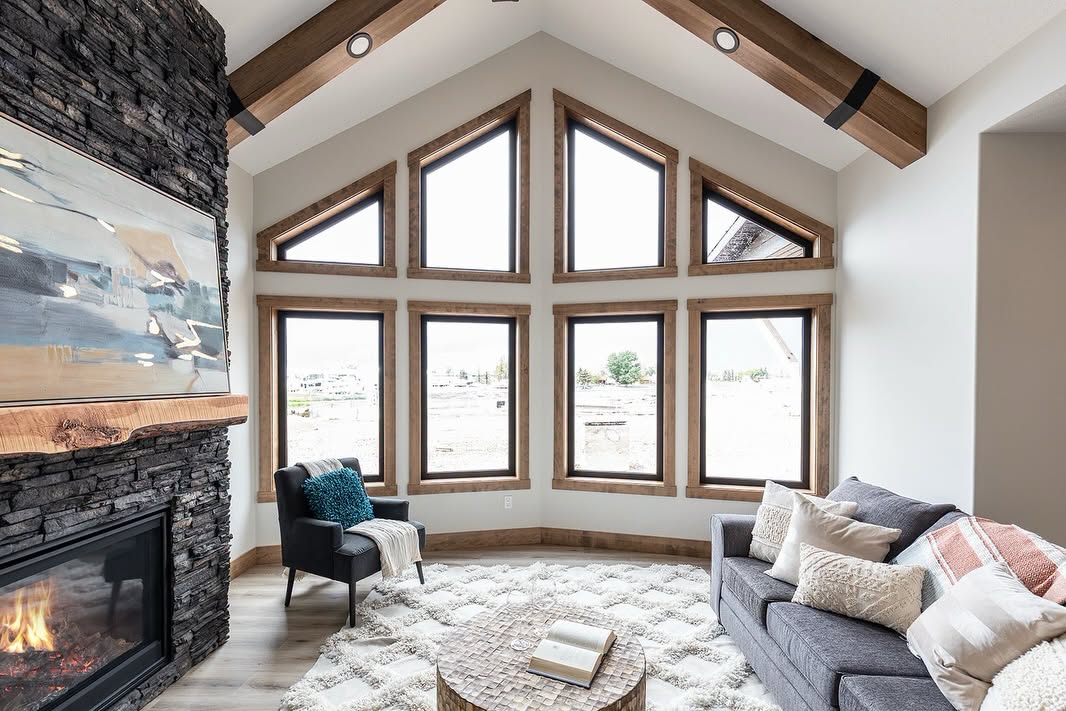
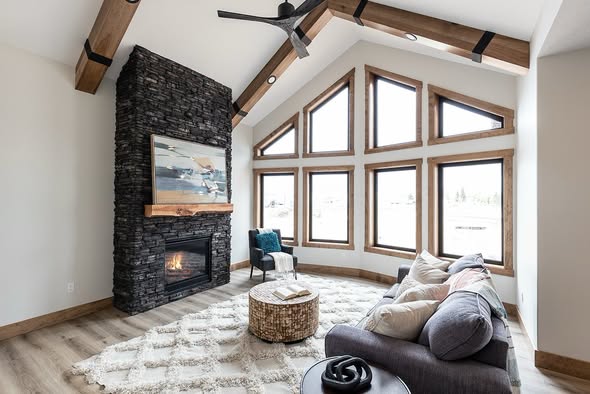
Vaulted ceilings help make the main living area feel even larger and brighter. Exposed wood beams introduce warmth and character, creating an appealing contrast with the home’s clean modern finishes.
Large Kitchen With Island
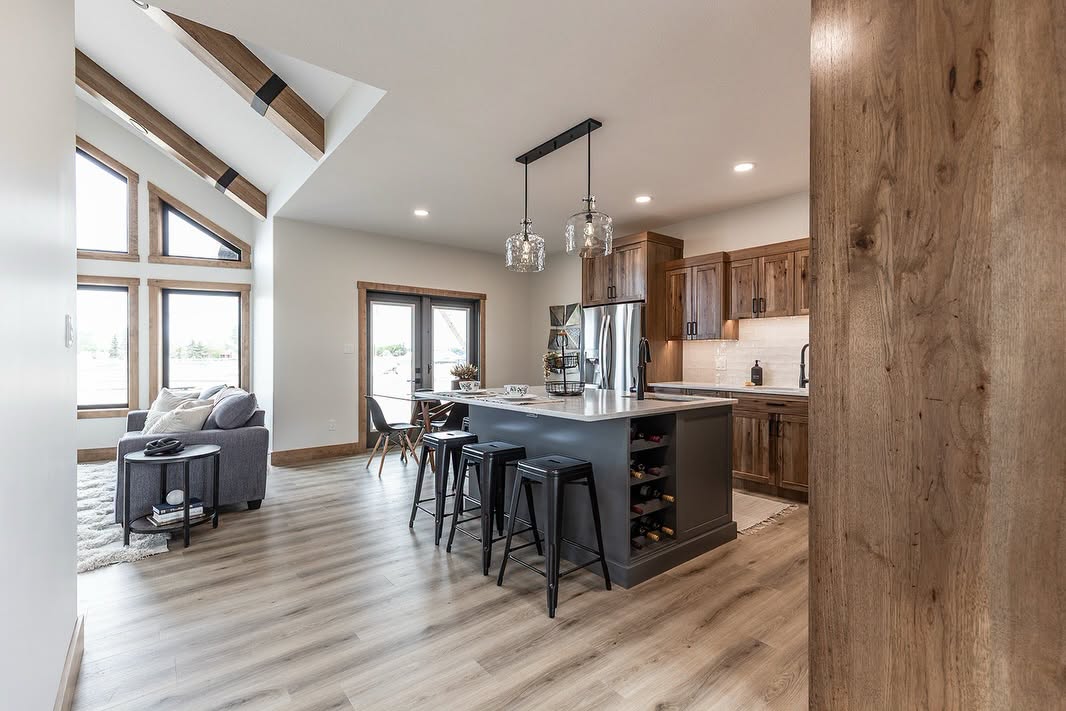
The kitchen features a large central island that provides generous preparation space and additional seating. Its open placement keeps the kitchen connected to the living and dining areas, making the layout practical for both everyday meals and entertaining.
Four Comfortable Bedrooms
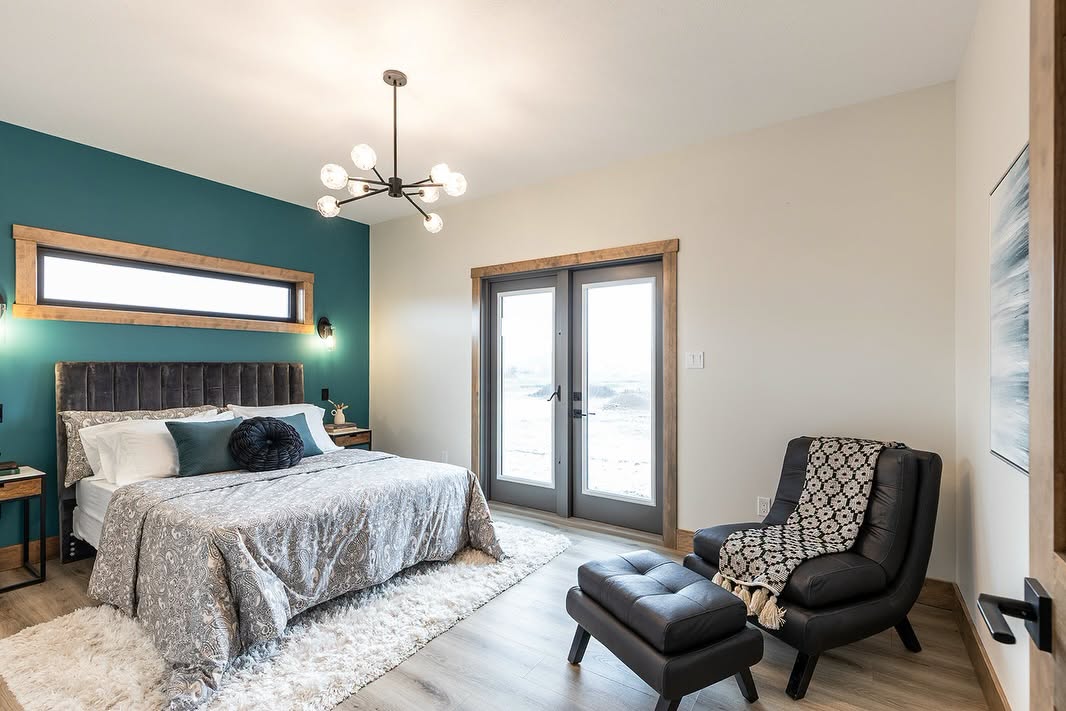
With four bedrooms, The Stonebridge Haven offers plenty of flexibility for a growing household. Additional bedrooms can also serve as guest rooms, a home office, hobby space, or multipurpose rooms depending on the owner’s needs.
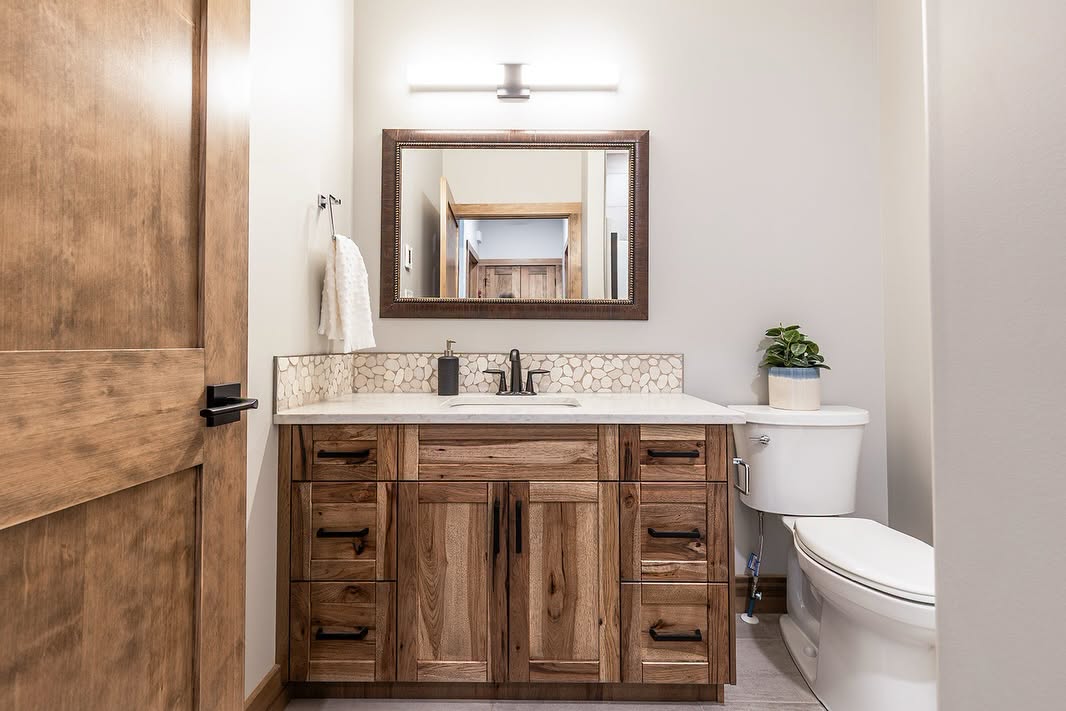
Two Bathrooms for Everyday Convenience
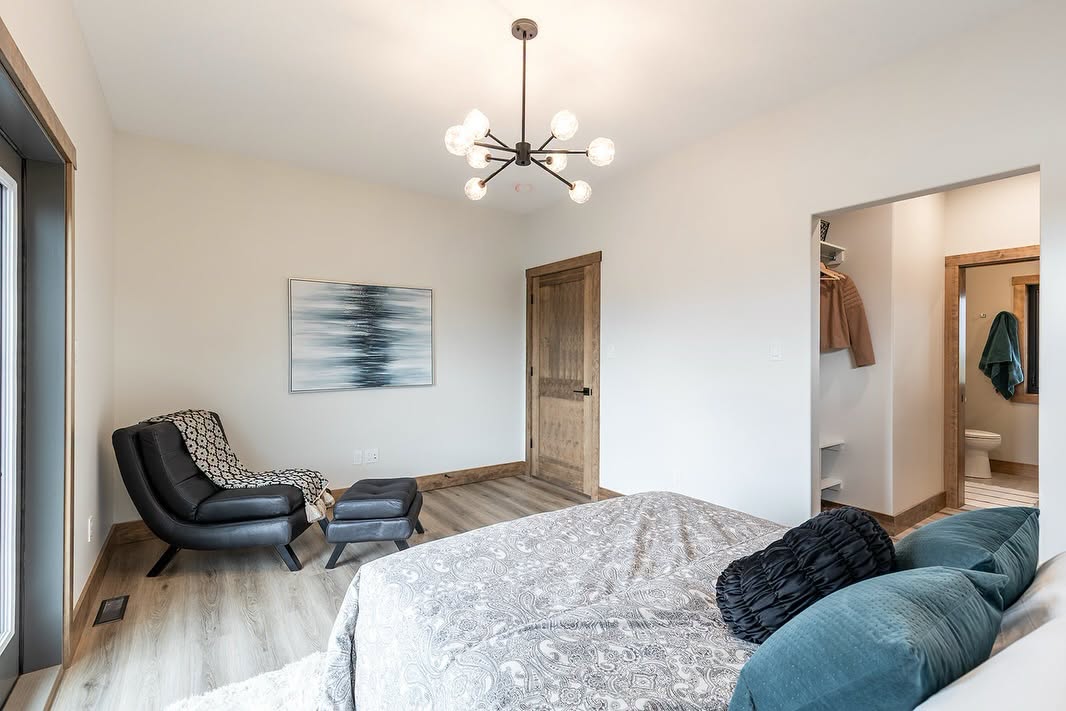
The home’s two-bathroom configuration provides a practical arrangement for a four-bedroom floor plan. It helps balance shared family spaces with the privacy needed for comfortable everyday living.
2,180 Square Feet of Living Space
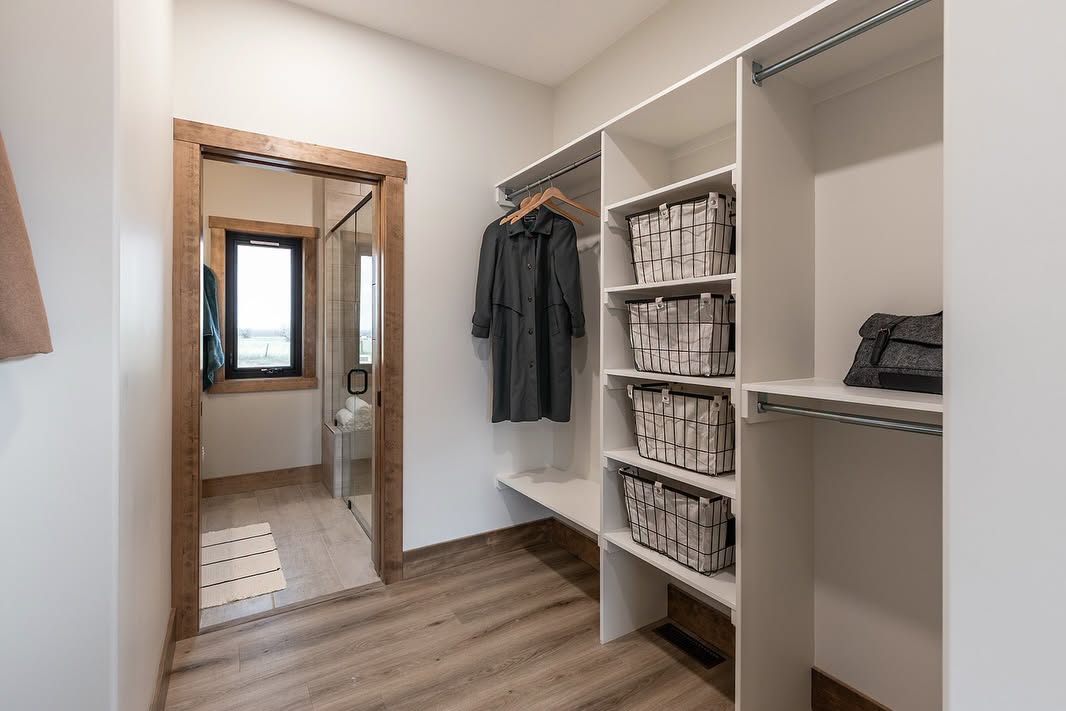
At 2,180 square feet, The Stonebridge Haven provides substantial interior space while maintaining an open and connected layout. Large common areas, multiple bedrooms, and flexible spaces make the floor plan suitable for a variety of lifestyles.
A Warm and Inviting Family Home
The Stonebridge Haven combines 4 bedrooms, 2 bathrooms, 2,180 square feet, vaulted ceilings, exposed wood beams, and a spacious kitchen island in one inviting design. For anyone exploring modern manufactured homes with farmhouse character and generous living space, this home offers an appealing combination of style and functionality.