Explore The Willow Stone Ranch, a spacious 4-bed, 2.5-bath, 2,280 sq ft country home featuring stone accents, timber gables, a fireplace, and an open kitchen.
The Willow Stone Ranch – Spacious Country Living
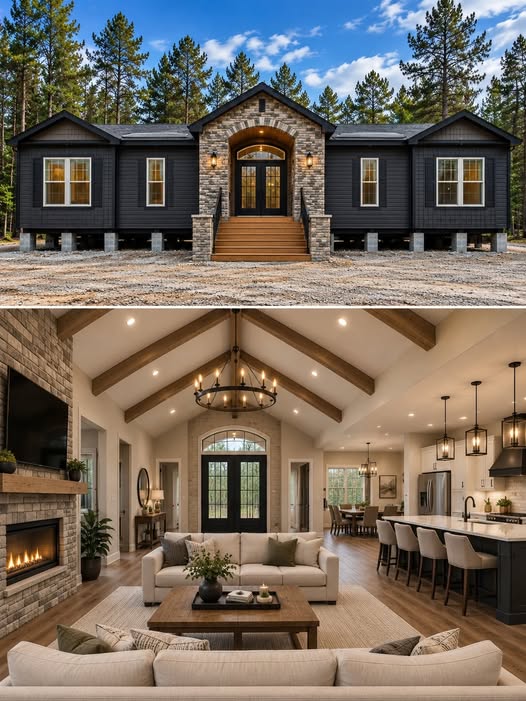
The Willow Stone Ranch brings together classic country charm, generous living space, and a comfortable layout designed for everyday family life. Offering 4 bedrooms, 2.5 bathrooms, and 2,280 square feet, this ranch-style home provides plenty of room to relax, entertain, and enjoy a welcoming atmosphere.
A Beautiful Ranch-Style Exterior
One of the first things that stands out about The Willow Stone Ranch is its attractive exterior. Stone detailing adds natural character, while timber gables bring warmth and a distinctive farmhouse-inspired touch. The combination creates a timeless country appearance that feels both inviting and substantial.
4 Bedrooms for Flexible Family Living
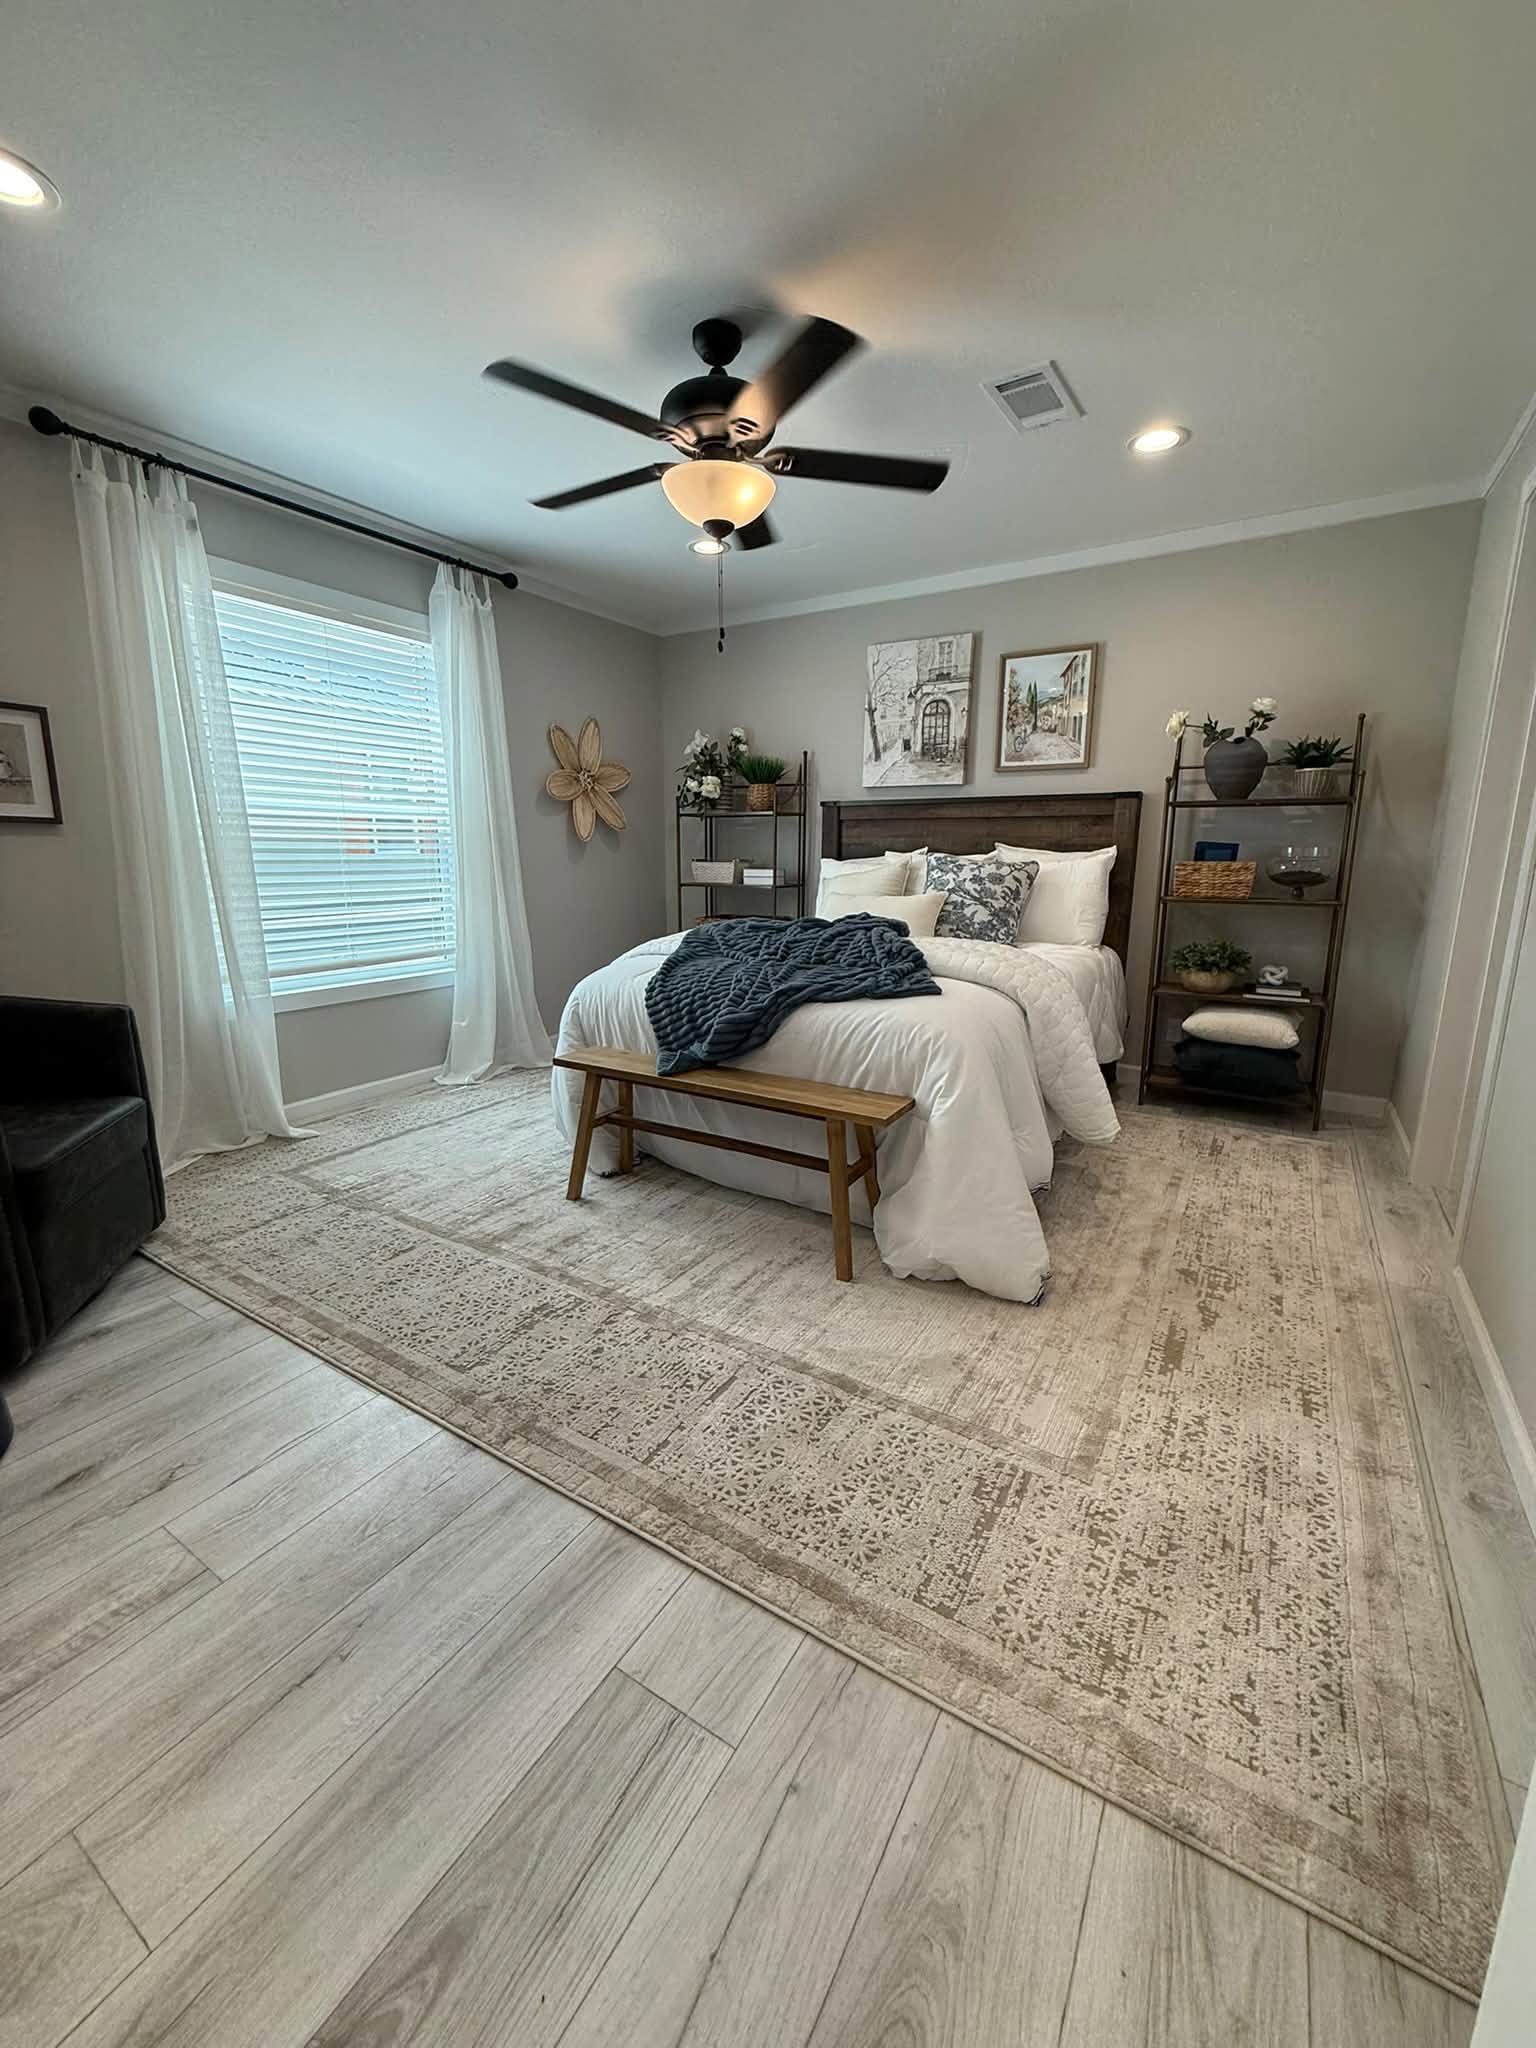
With four bedrooms, this home offers flexibility for different lifestyles. The additional rooms can serve as children’s bedrooms, guest rooms, a private home office, or hobby spaces. The layout provides enough separation between sleeping and gathering areas to make the home practical for a busy household.
2.5 Bathrooms for Everyday Convenience
The Willow Stone Ranch includes 2.5 bathrooms, giving family members and guests convenient access throughout the home. Multiple bathrooms can make morning routines easier while also providing added privacy when entertaining visitors.
2,280 Square Feet of Comfortable Space
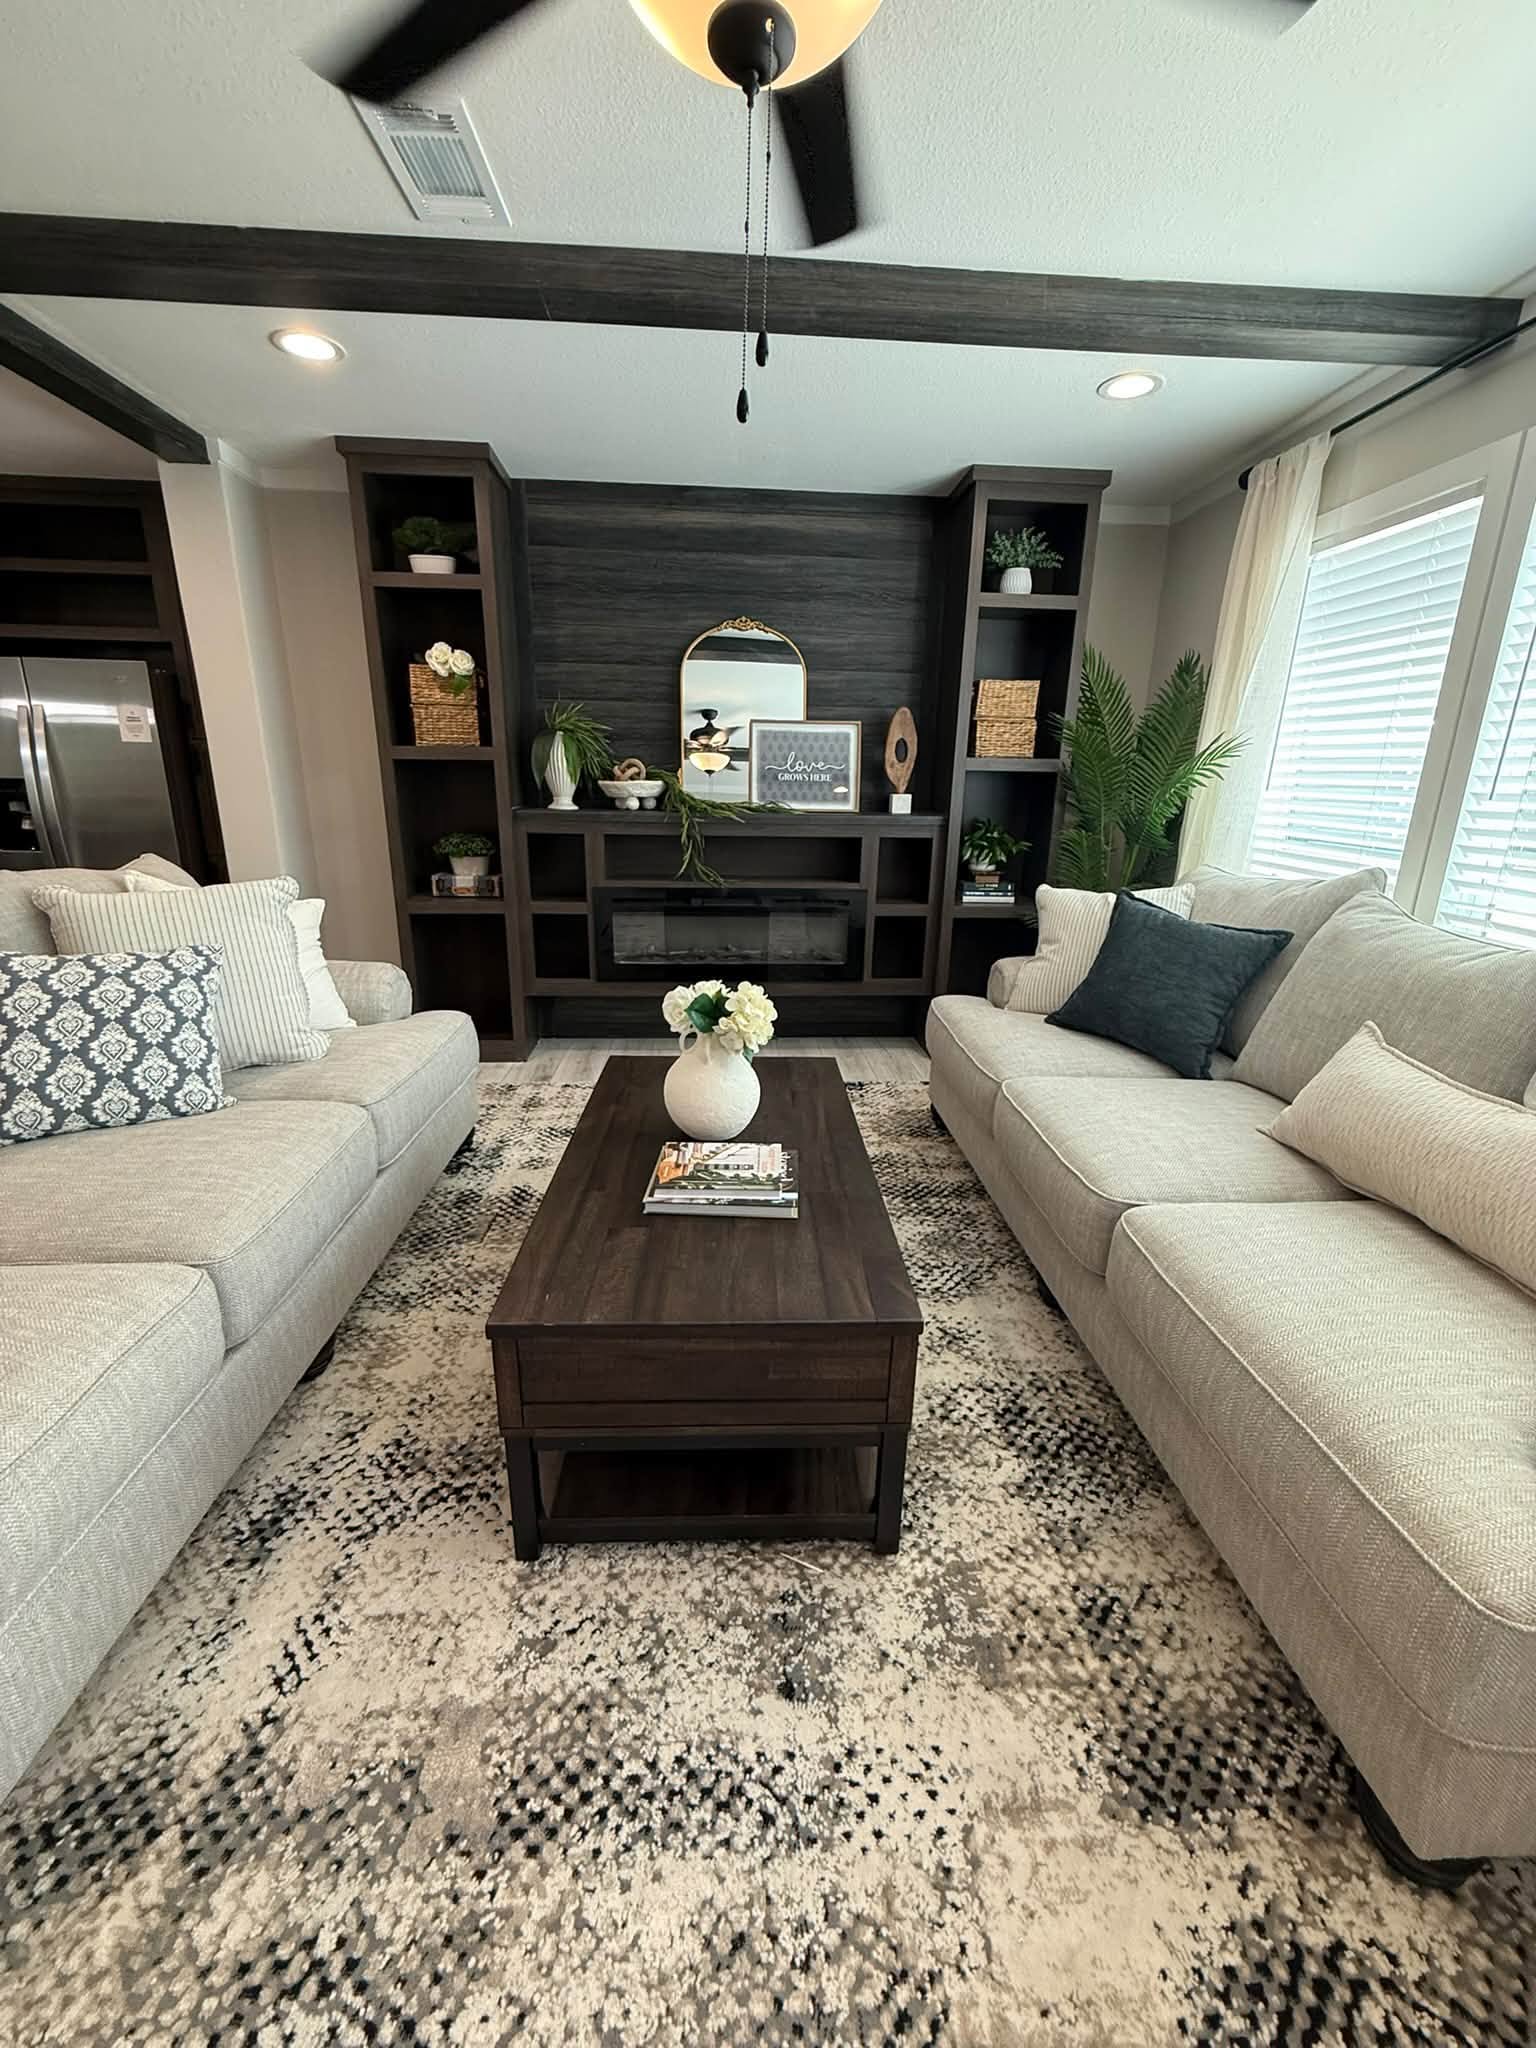
At 2,280 square feet, this home offers a generous amount of living space. The floor plan is designed to provide large gathering areas while still maintaining comfortable private spaces. Its size makes it well suited to families looking for extra room without giving up the cozy feeling of a country home.
Bright Open-Concept Living Area
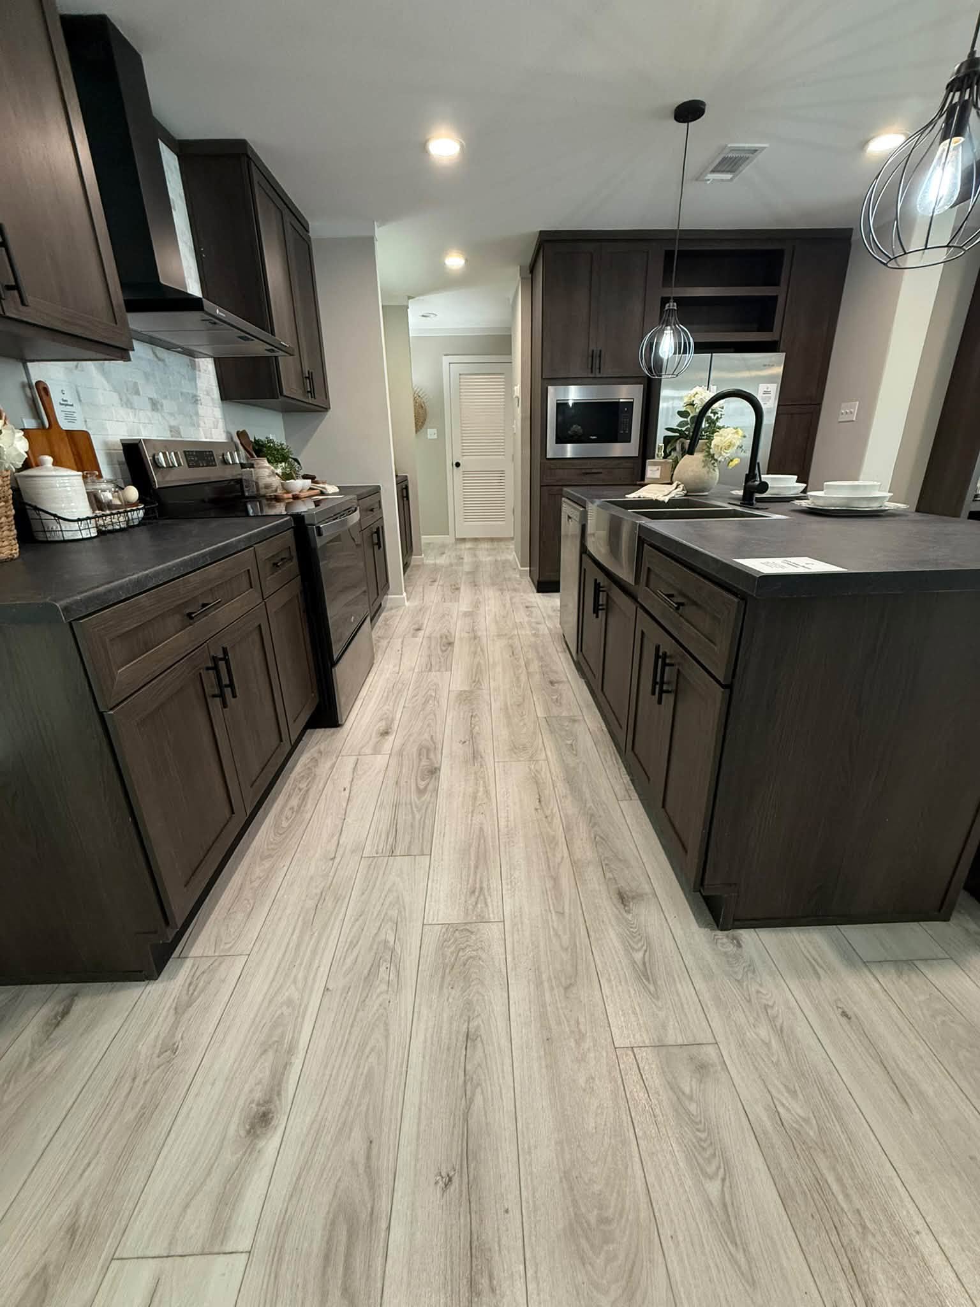
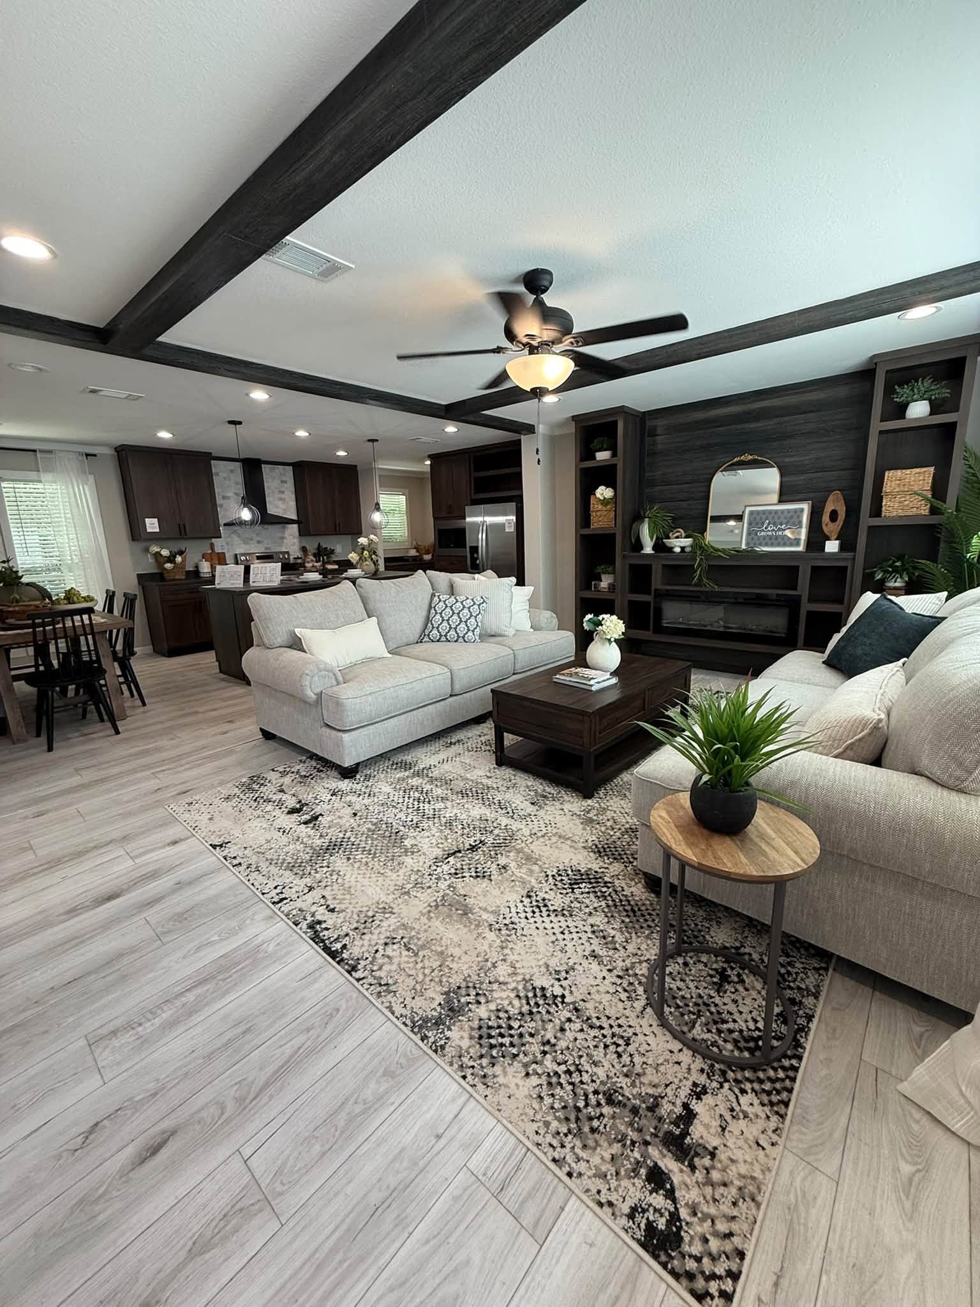
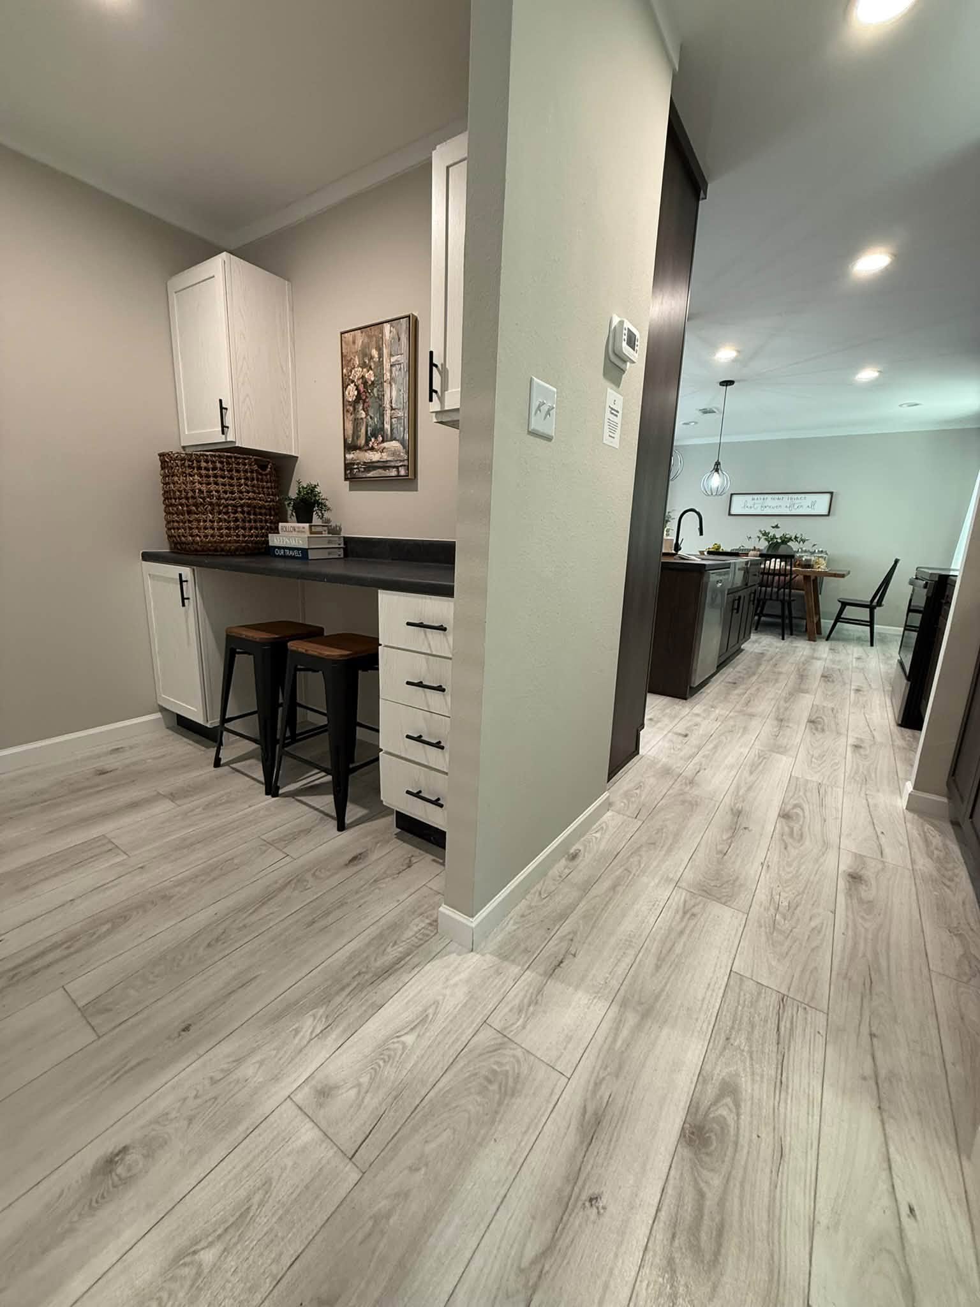
The open-concept design connects the main living spaces and creates a natural flow through the home. The living room, dining area, and kitchen feel connected, helping the interior appear spacious and welcoming.
This type of layout also makes entertaining easier, allowing conversations and activities to continue naturally between different areas of the home.
A Cozy Fireplace at the Heart of the Home
A fireplace adds warmth and character to the main living area. It creates an inviting focal point and provides the perfect setting for quiet evenings, family gatherings, or relaxing weekends at home.
Combined with the home’s rustic architectural details, the fireplace strengthens the comfortable country-living atmosphere.
Spacious Open-Concept Kitchen

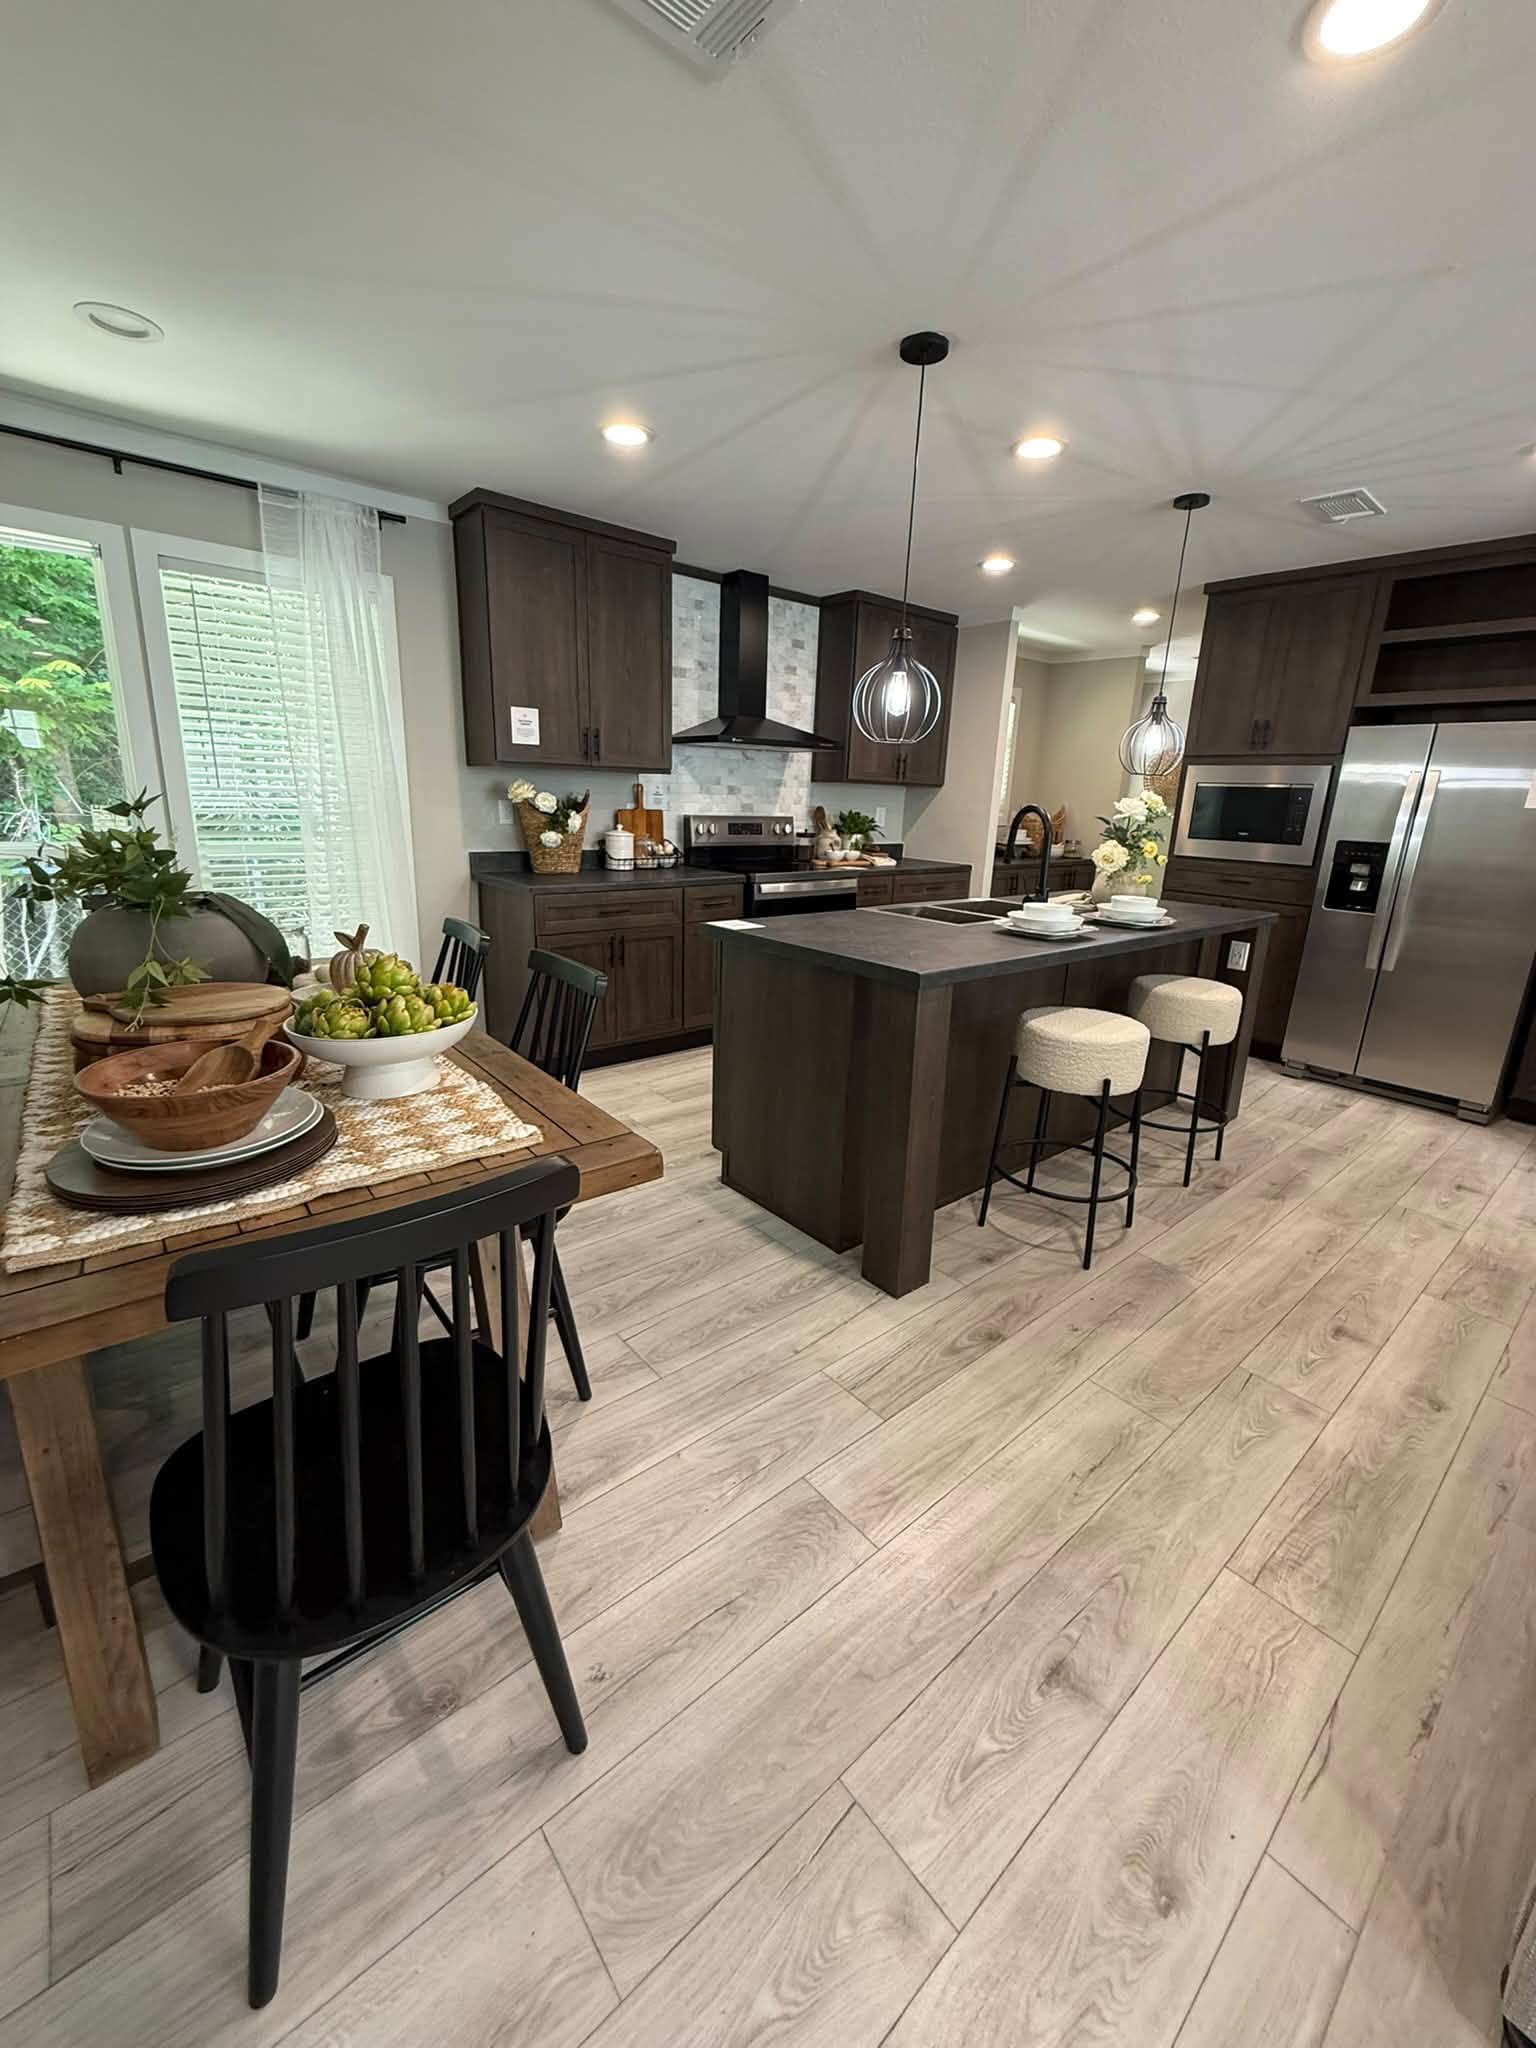
The kitchen plays an important role in The Willow Stone Ranch. Its open design keeps it connected to the surrounding living and dining areas, making the space practical for cooking, entertaining, and spending time together.
The bright layout helps create a welcoming central gathering area where everyday family life can naturally take place.
Country Character Meets Modern Comfort

Stone accents, timber details, spacious rooms, and an open floor plan give The Willow Stone Ranch its distinctive personality. The design captures the warmth associated with traditional country homes while providing the space and functionality expected from modern family living.
Is The Willow Stone Ranch Right for You?
With 4 bedrooms, 2.5 bathrooms, and 2,280 square feet of living space, The Willow Stone Ranch offers an appealing combination of size, character, and everyday practicality.
From its beautiful stone and timber exterior to its open kitchen, comfortable living areas, and cozy fireplace, this ranch-style home is designed for anyone who appreciates spacious living with a warm country feel.
How much?
Location?